25
$429,900 Sale
Listed 20 hours ago
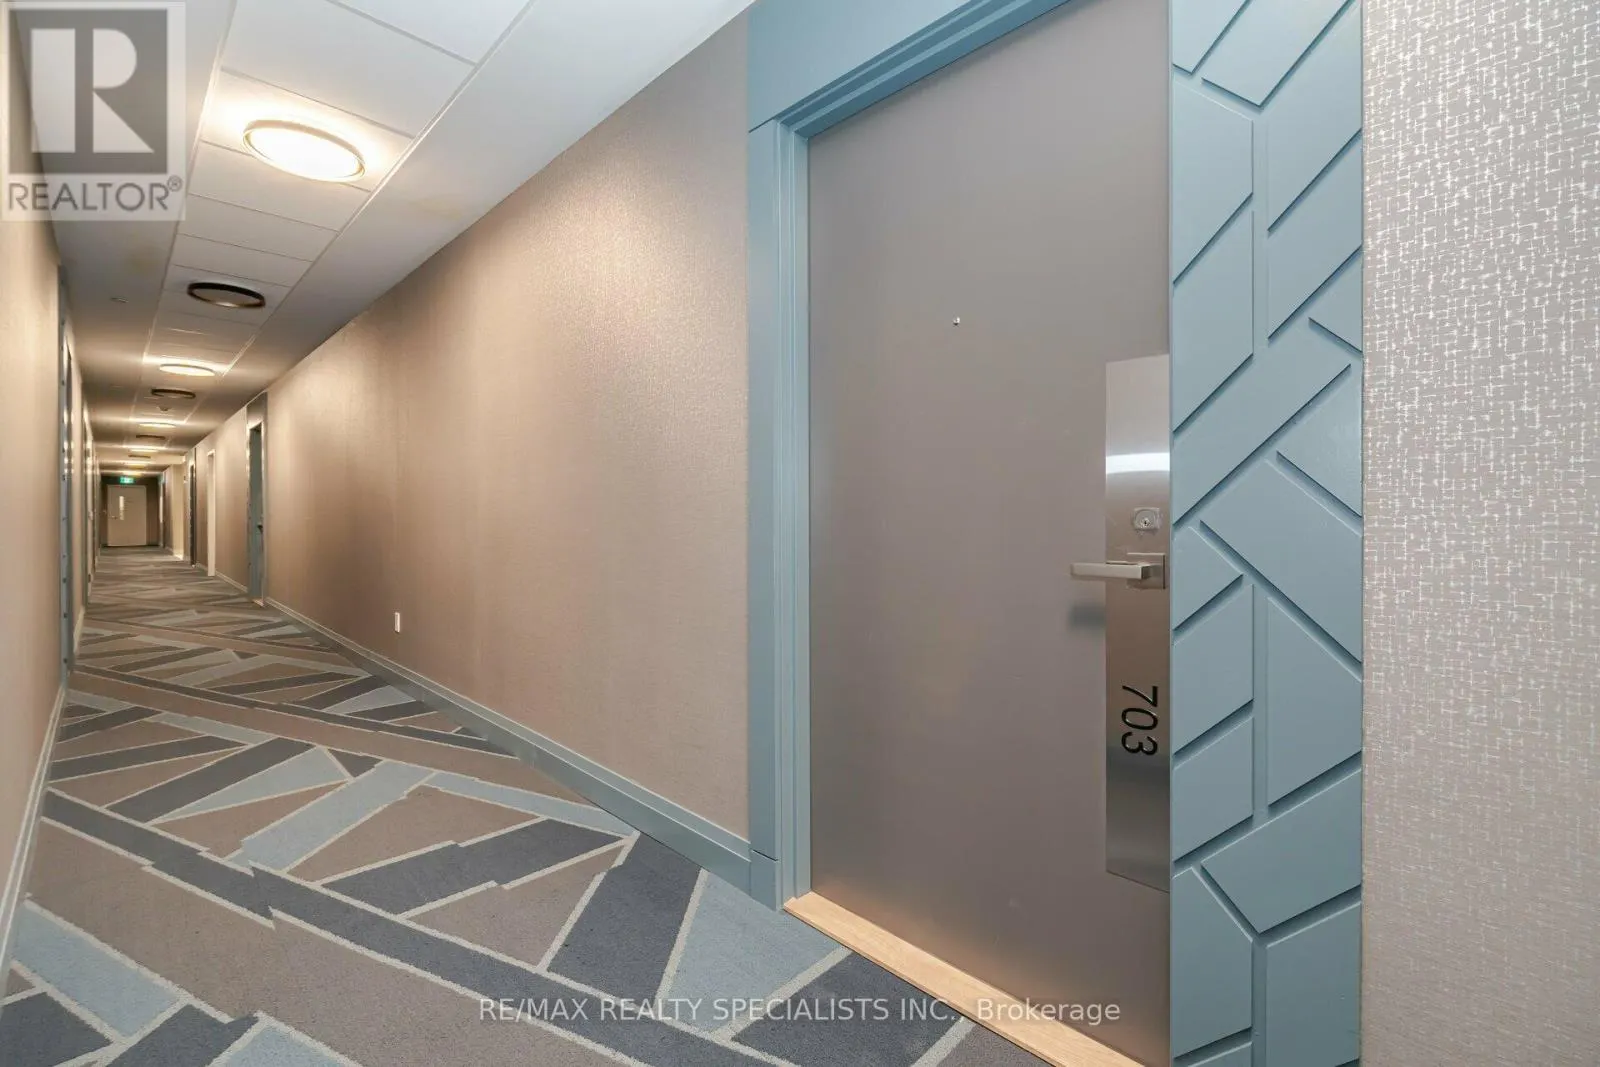
703 - 415 MAIN STREET W
· 2
· 1.0
· 1
· 600 - 699
Key Facts
Key facts for 703 - 415 MAIN STREET W
Property Type
Condo
Parking
Garage: Yes, 1 parking
MLS #
X14198362
Size
600 - 699 sqft
Basement
None
Listed on
-
Lot size
-
Tax
-
Days on Market
-
Year Built
-
Maintenance Fee
$463.62/mo

Description
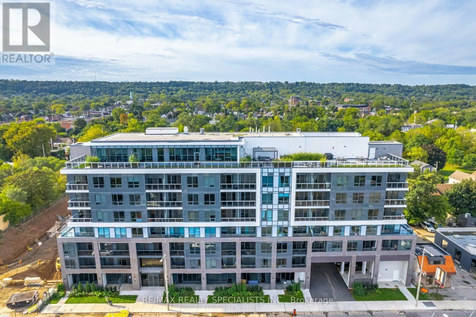
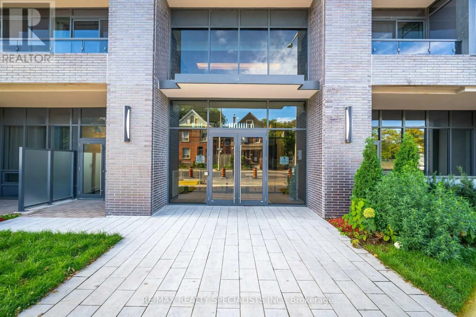
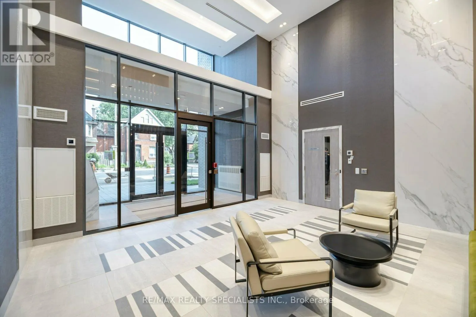
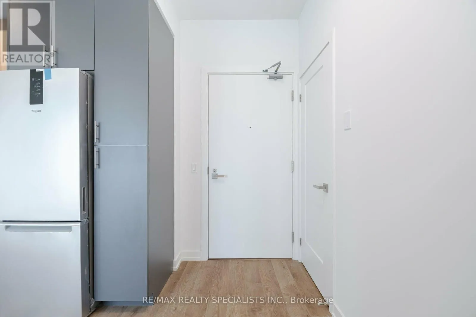
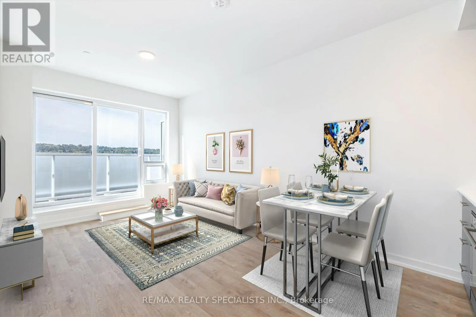
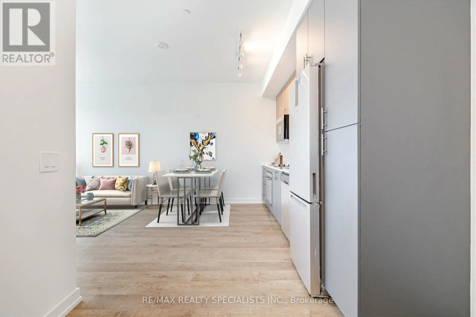
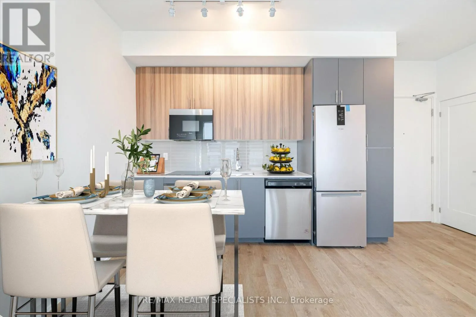
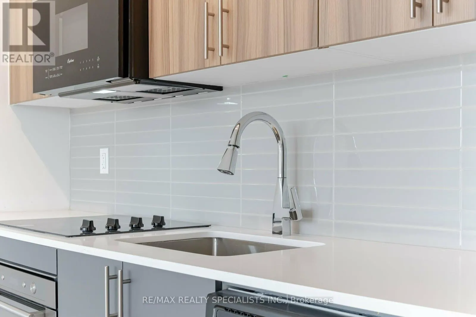
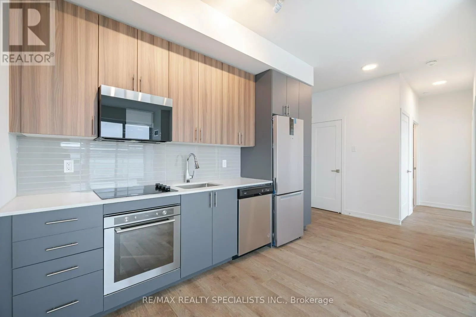
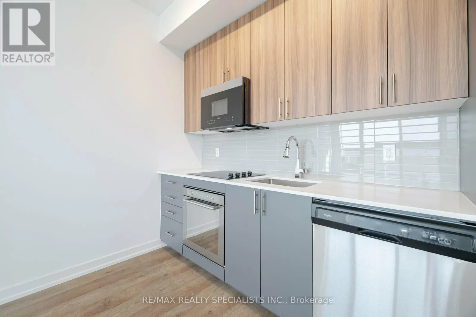
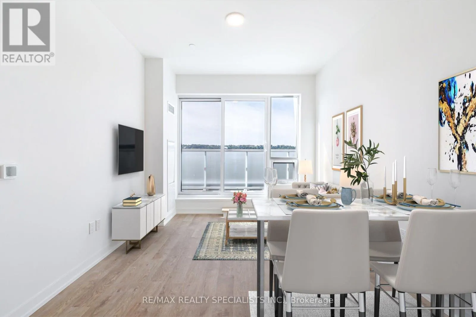
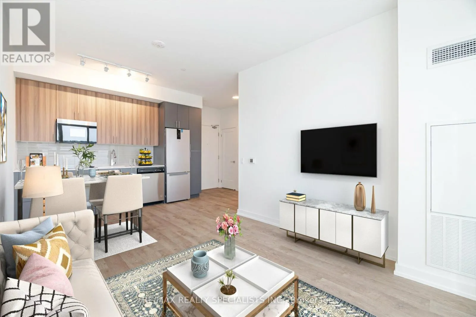
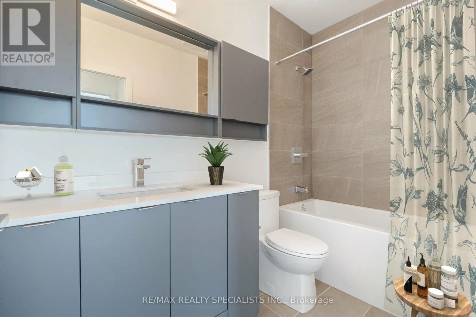
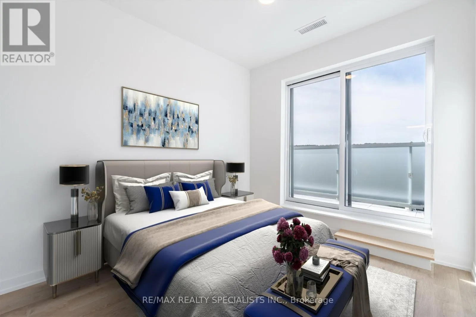
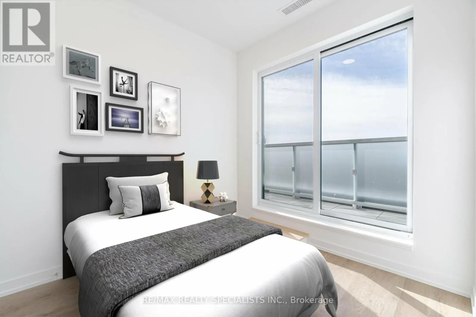
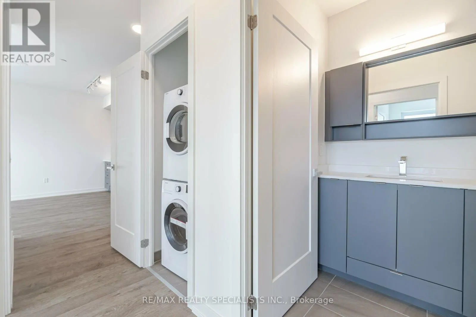
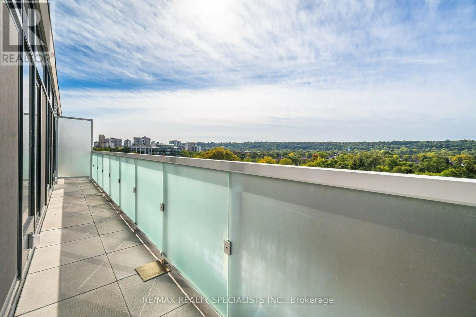
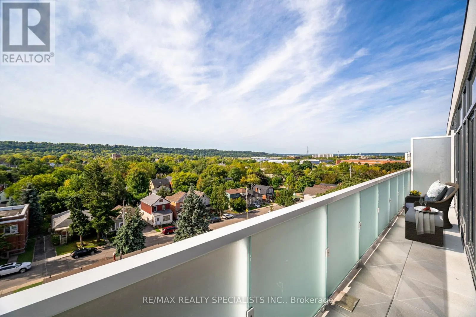
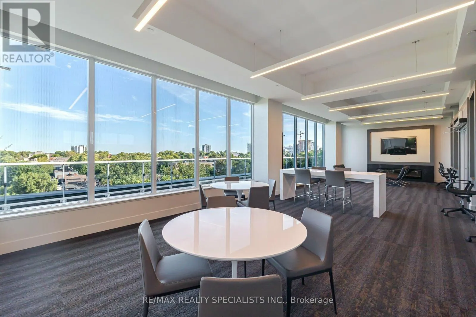
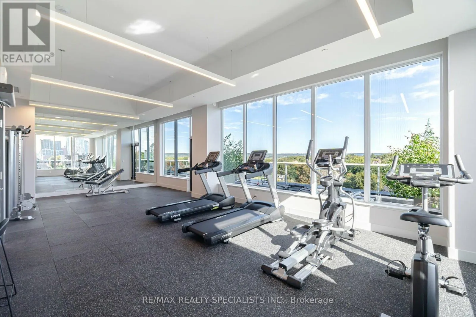
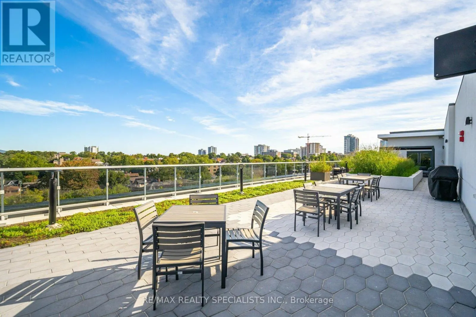
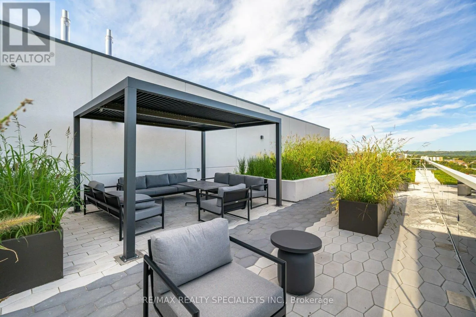
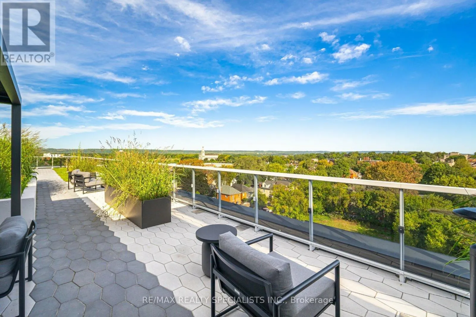
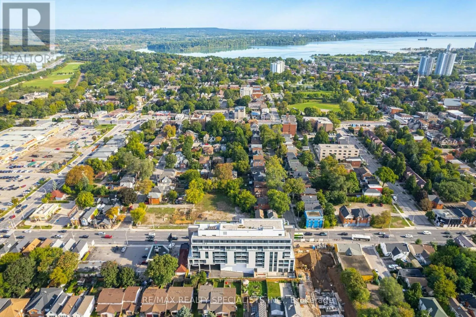
Welcome to Westgate Condos - a modern gem located in the heart of downtown Hamilton. This 2-bedroom, 1-bath suite offers stunning panoramic southwest views of the escarpment. The open-concept layout features a sleek modern kitchen with quartz countertops, 36" upper cabinets, and built-in appliances.... The spacious living and dining area flows seamlessly onto an oversized balcony - perfect for enjoying unobstructed sunset views. Both bedrooms also have walkouts to the balcony, filling the unit with an abundant natural light. Enjoy exceptional building amenities, including a rooftop patio, fitness centre, and party/meeting room. Includes 1 underground parking space. Perfectly situated just minutes from McMaster University, McMaster Children's Hospital, Hamilton GO Station, and steps from the future LRT. With easy access to parks, trails, and public transit, Westgate Condos offers the best of city living - connected, convenient, and contemporary (id:10452)
Room Types
Bedroom
-
Dimensions 2.54 m x 2.72 m
74.37 sqft
Dining room
-
Dimensions 5.74 m x 3.02 m
186.59 sqft
Kitchen
-
Dimensions 5.74 m x 3.02 m
186.59 sqft
Similar Properties (No results)
Listing courtesy of: RE/MAX REALTY SPECIALISTS INC.
This REALTOR.ca listing content is owned and licensed by REALTOR® members of The Canadian Real Estate Association.