36
$899,000 Sale
Listed 8 days ago
12 CLENRAY PLACE
· 3
· 2.5
· 5
· 1500 - 2000
Key Facts
Key facts for 12 CLENRAY PLACE
Property Type
House
Parking
Garage: Yes, 5 parking
MLS #
X14115860
Size
1500 - 2000 sqft
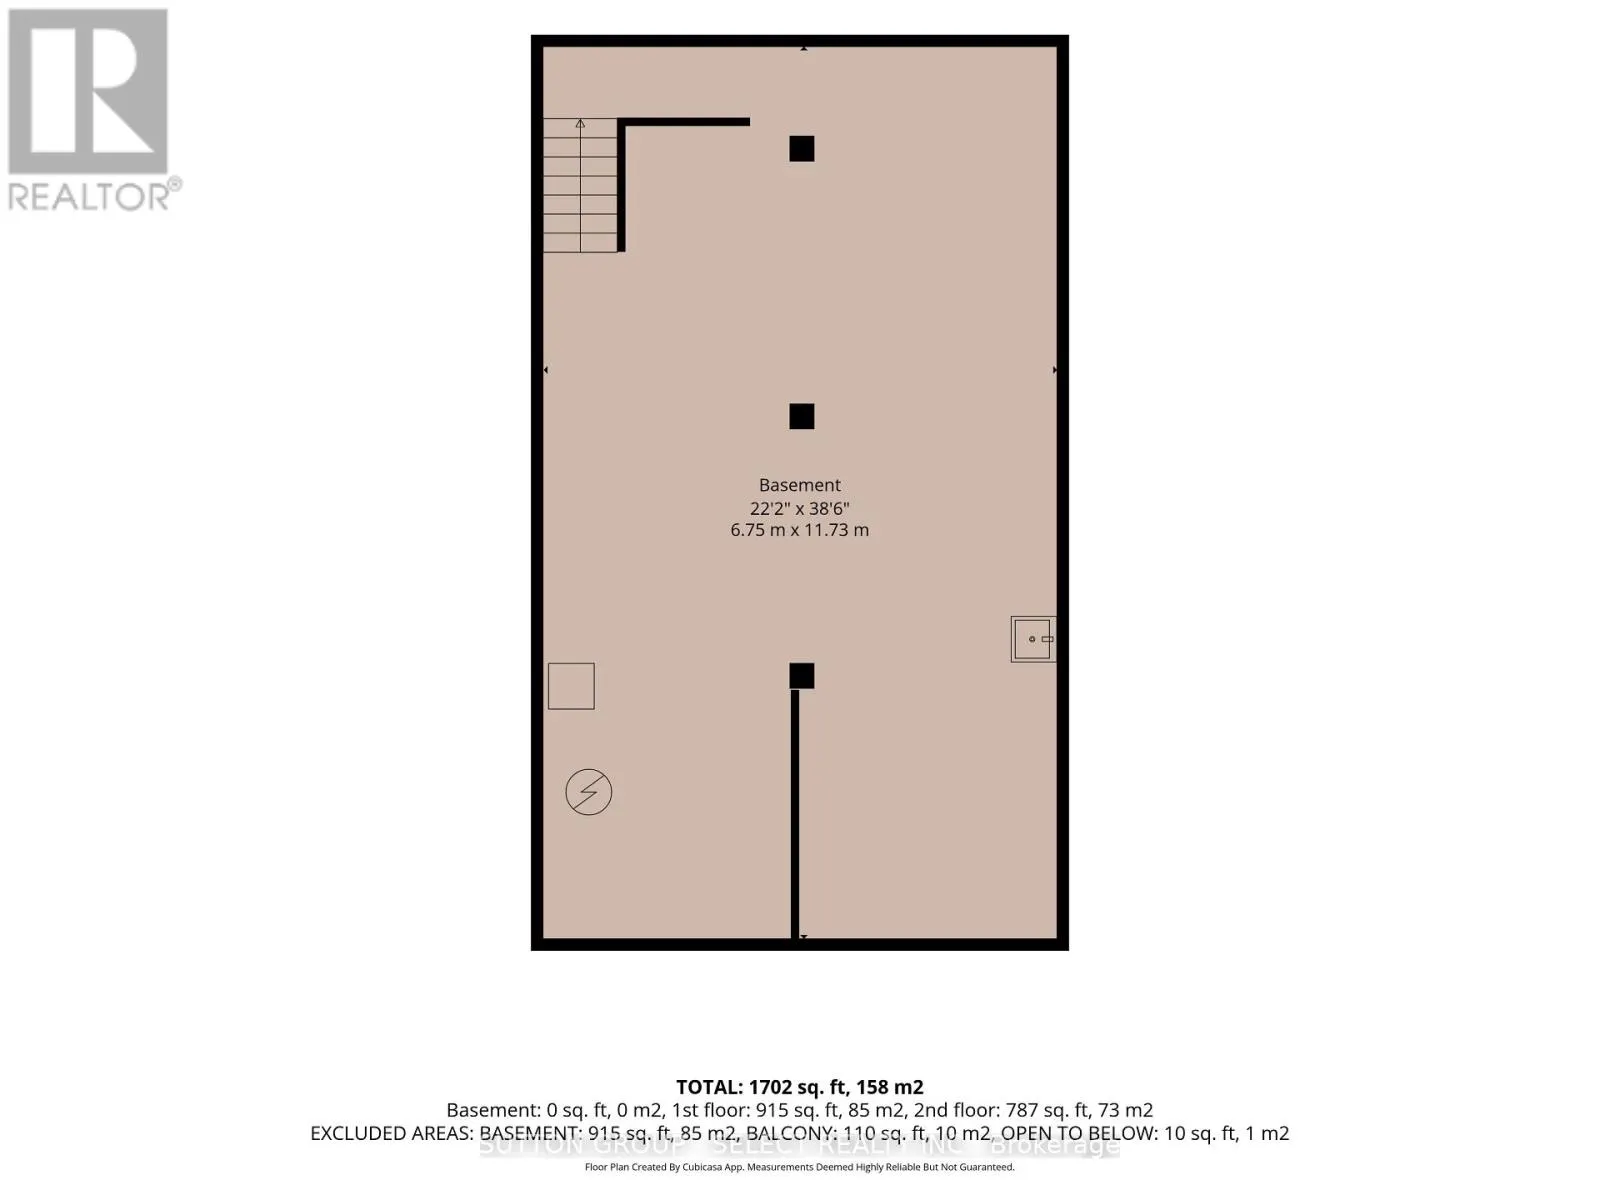
Basement
Unfinished, Full, N/A, N/A (Unfinished)
Listed on
-
Lot size
-
Tax
-
Days on Market
-
Year Built
-
Maintenance Fee
-

Description
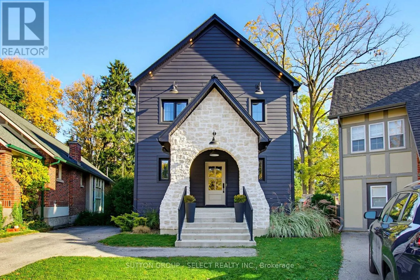
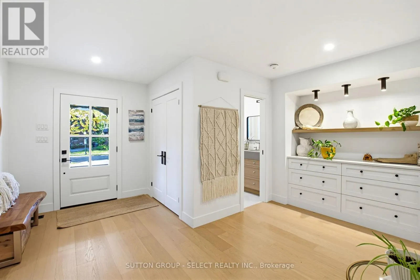
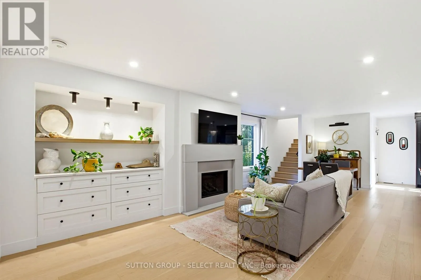
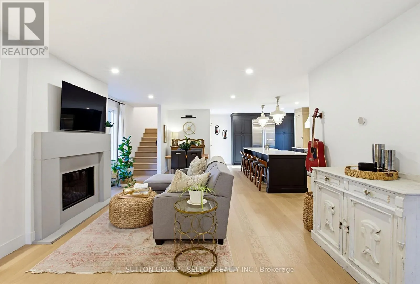
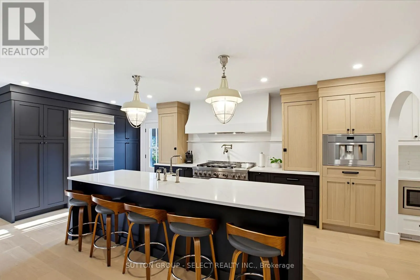
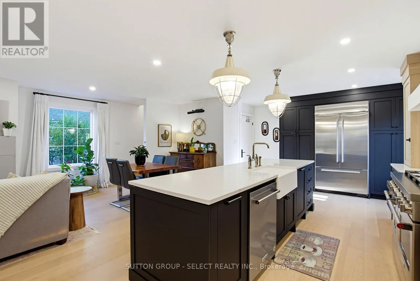
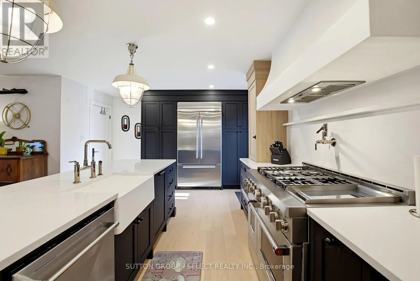
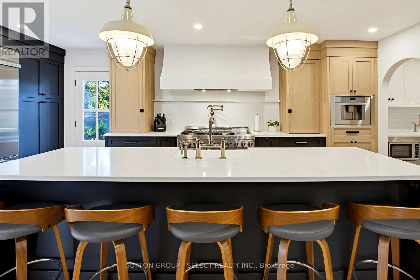
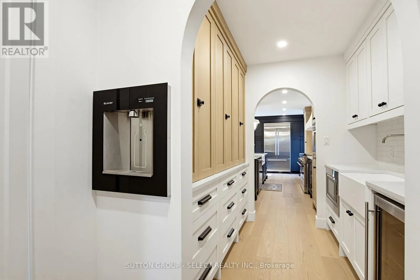
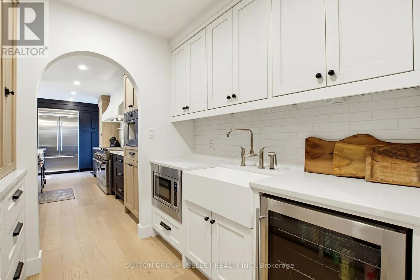
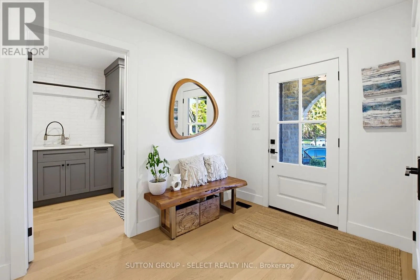
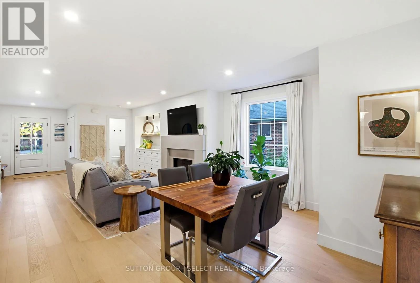
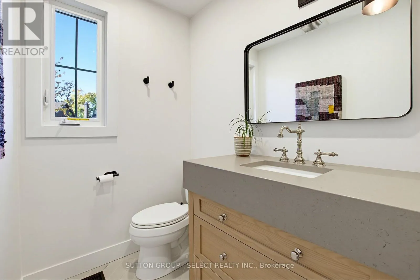
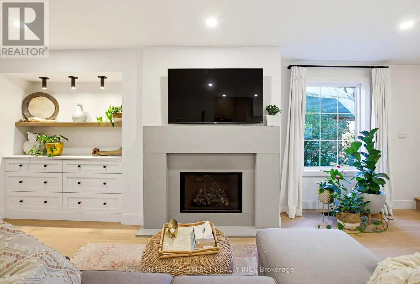
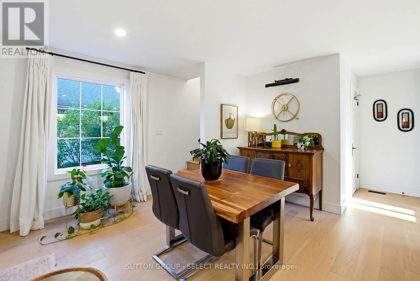
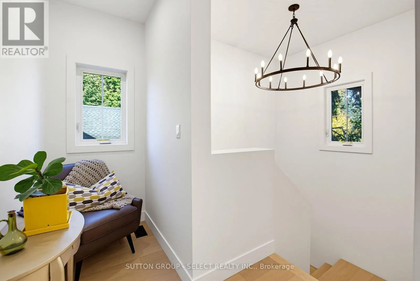
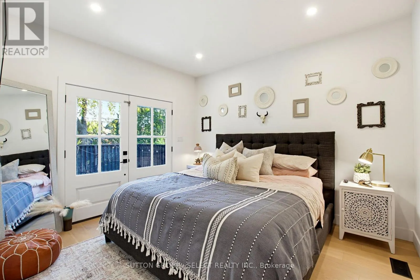
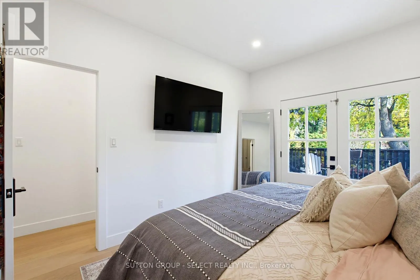
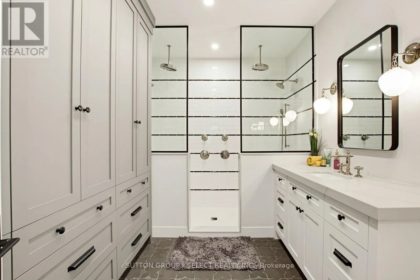
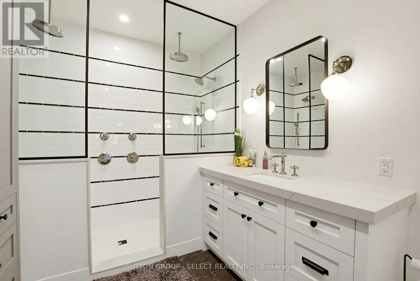
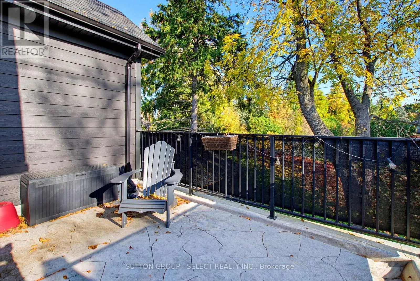
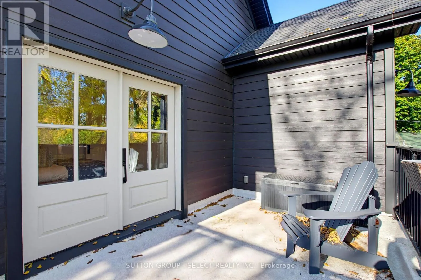
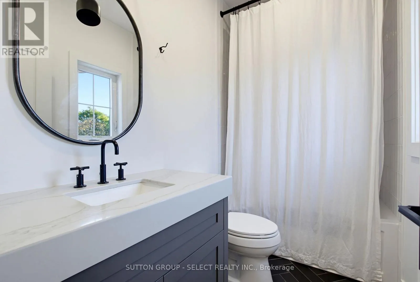
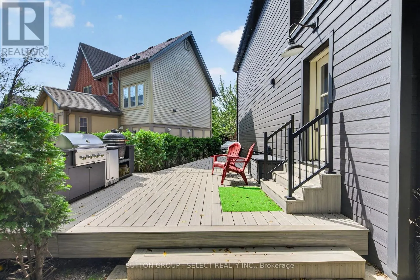
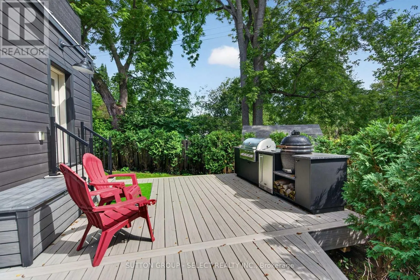
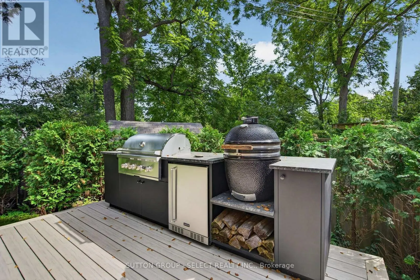
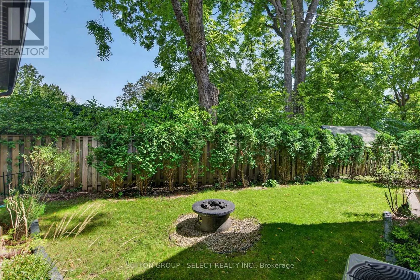
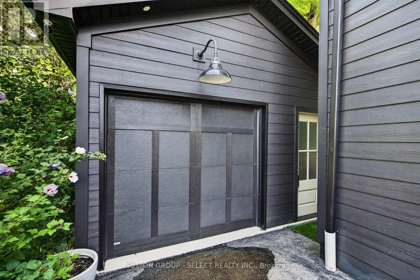
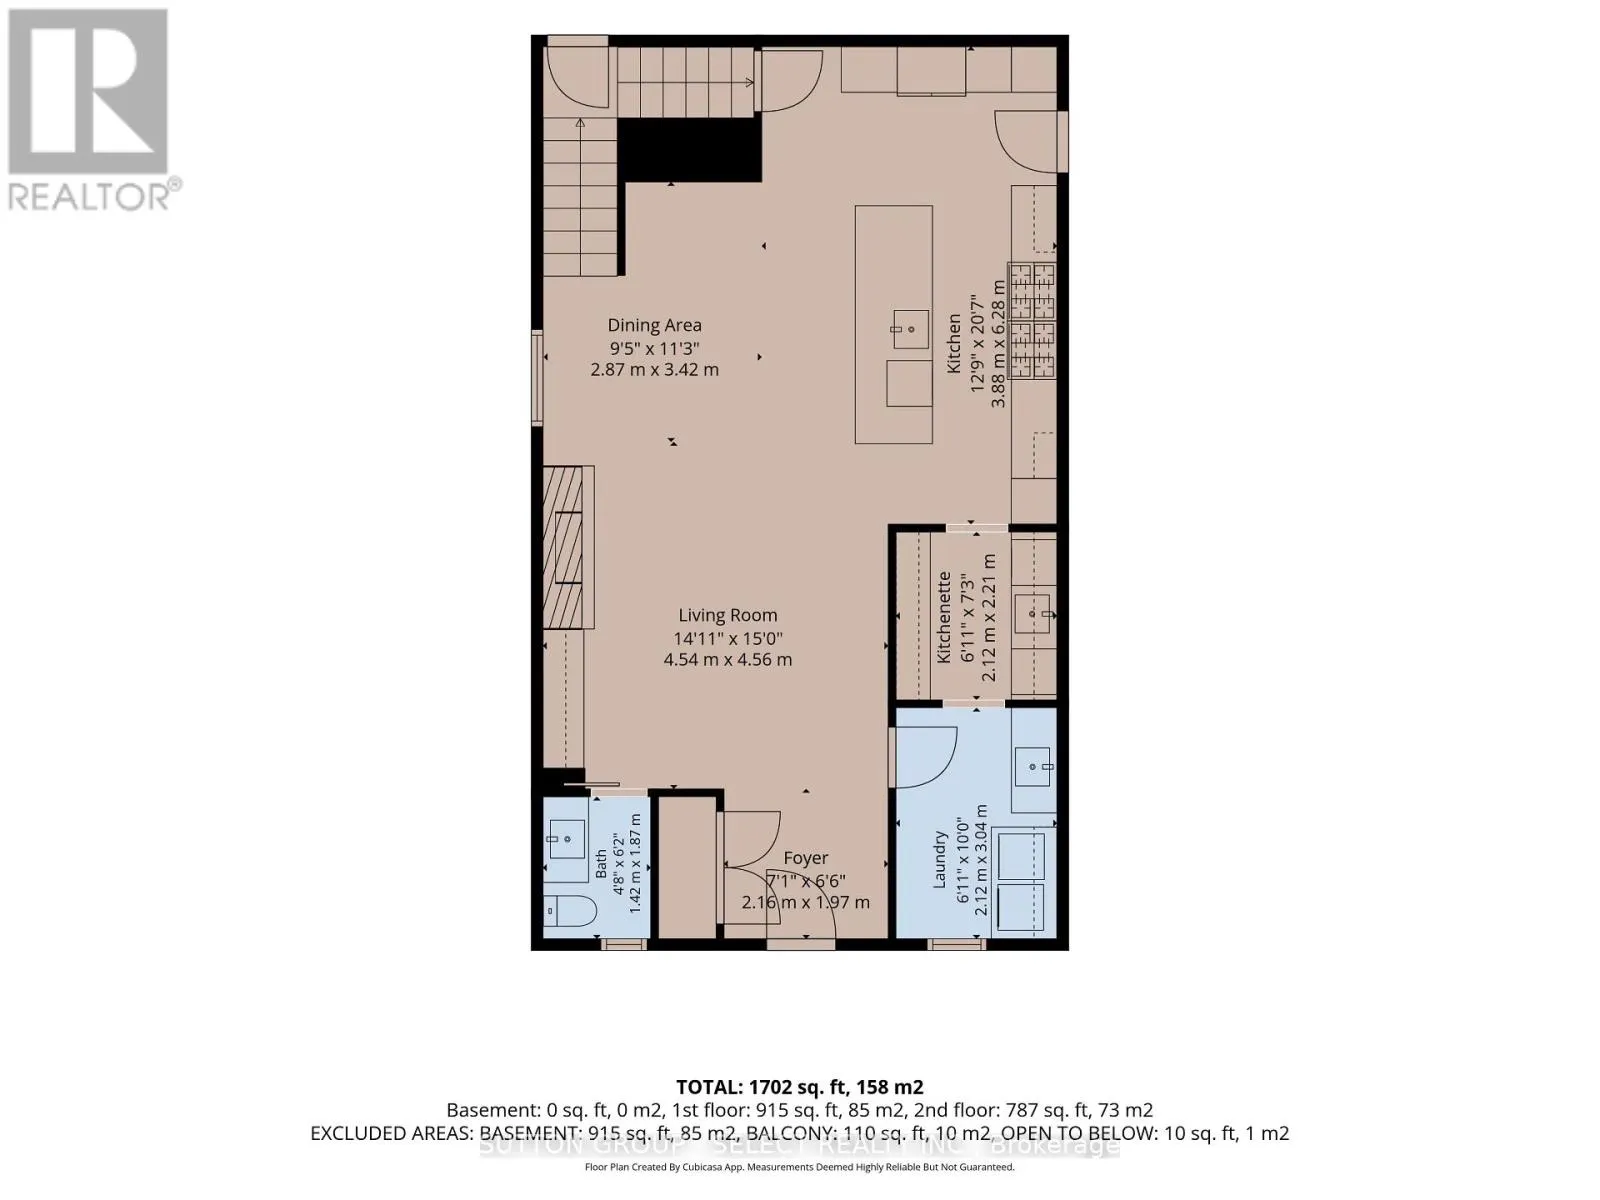
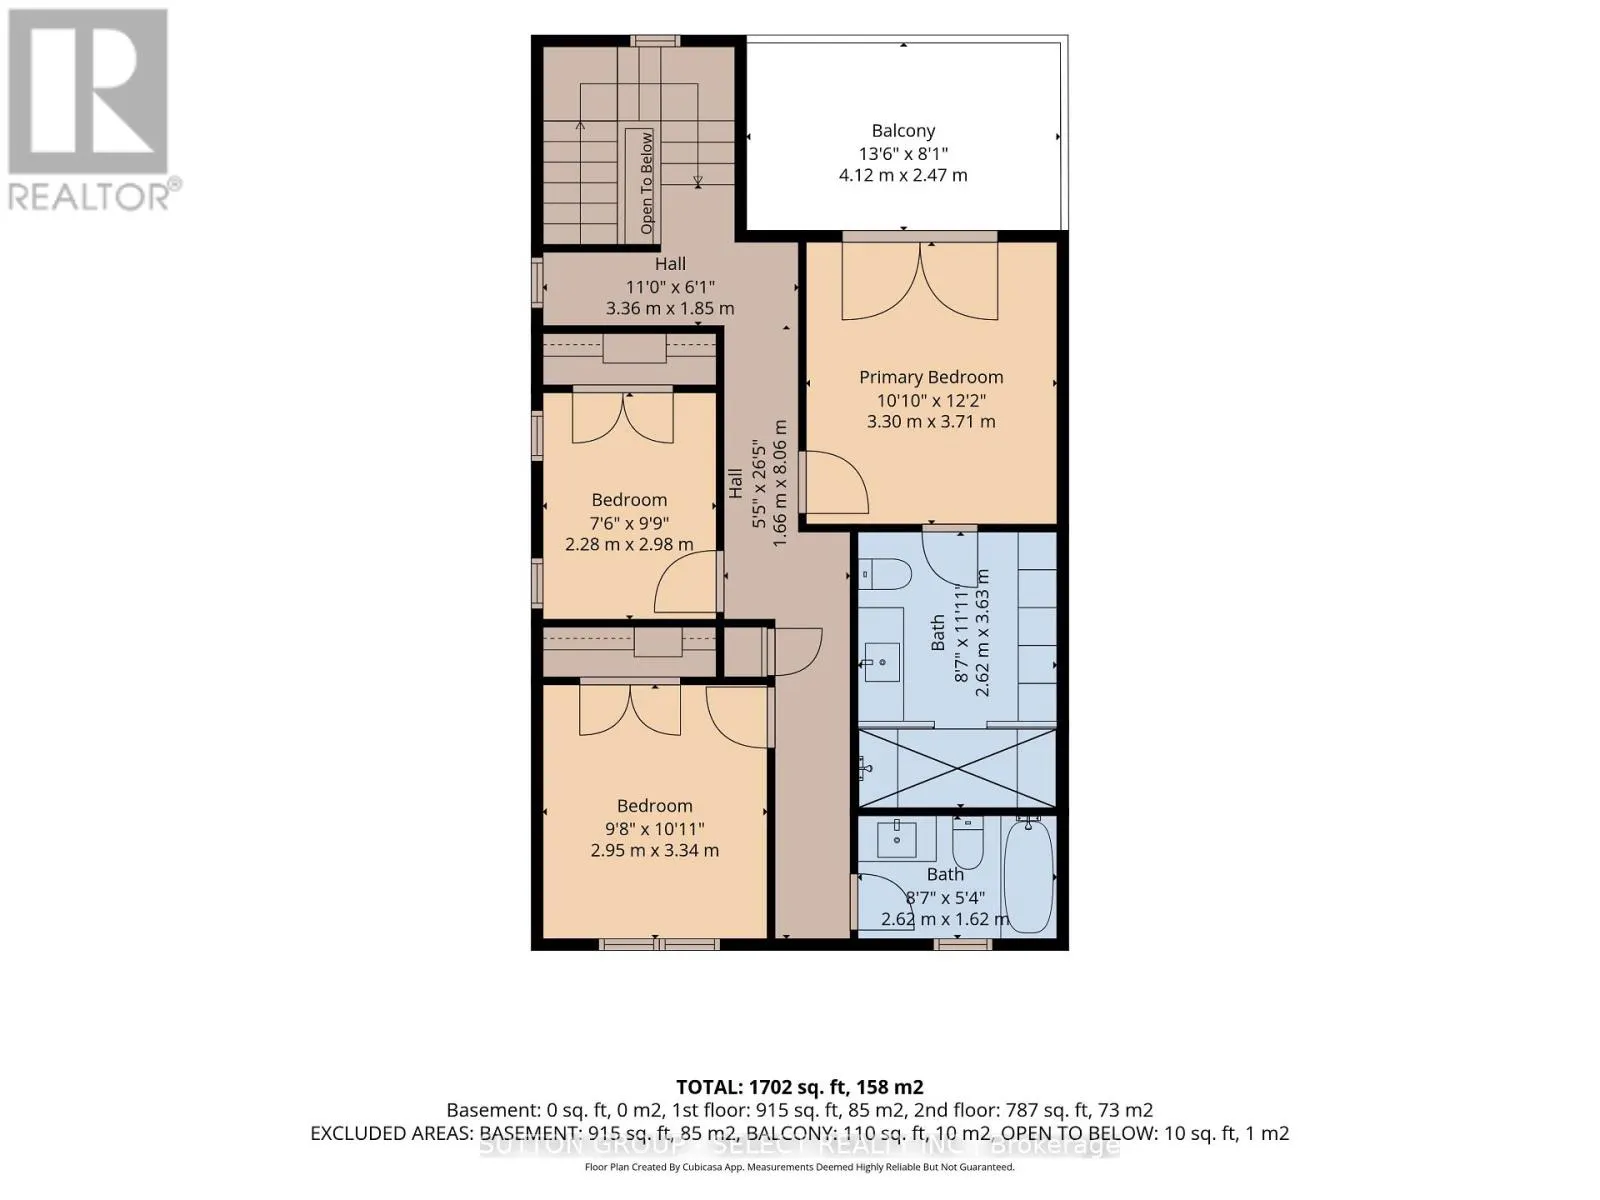
An exceptional designer rebuild in one of London's most desirable neighborhoods, offering a rare blend of luxury, functionality, and low-maintenance living. Tucked away on one of Old North's only courts, surrounded by mature trees and charming streetlights. This one-of-a-kind home suits those seekin...g refined living without compromise. Enjoy the convenience of walking to Western University and downtown restaurants, with Masonville, hospitals, shopping, and everyday amenities just a short drive away. Every detail has been carefully considered, with elevated finishes and custom design throughout. The beautifully appointed kitchen is the centerpiece of the home, featuring an expansive island, 42-inch KitchenAid fridge, 48-inch KitchenAid range, pot filler, apron-front Vigo sinks, and thoughtfully integrated storage. A Thermador built-in coffee maker adds a touch of everyday indulgence, while the separate butler's pantry, complete with a bar fridge, Elkay water bottle filler, and Koher fixtures, makes entertaining effortless. Upstairs, the principal suite offers a peaceful escape from the everyday, with double doors opening onto a private second-storey patio. The spa-inspired ensuite invites you to unwind, featuring six shower heads and beautifully appointed finishes. Outdoor living is equally impressive, with a composite deck and a fully equipped outdoor kitchen featuring a built-in Coyote smoker, BBQ and bar fridge. A rare opportunity to own a distinctive, design-forward home in one of London's most established and sought-after neighborhoods. Come experience it for yourself. Decorating incentive available; ask the listing agent for more details! (id:10452)
Room Types
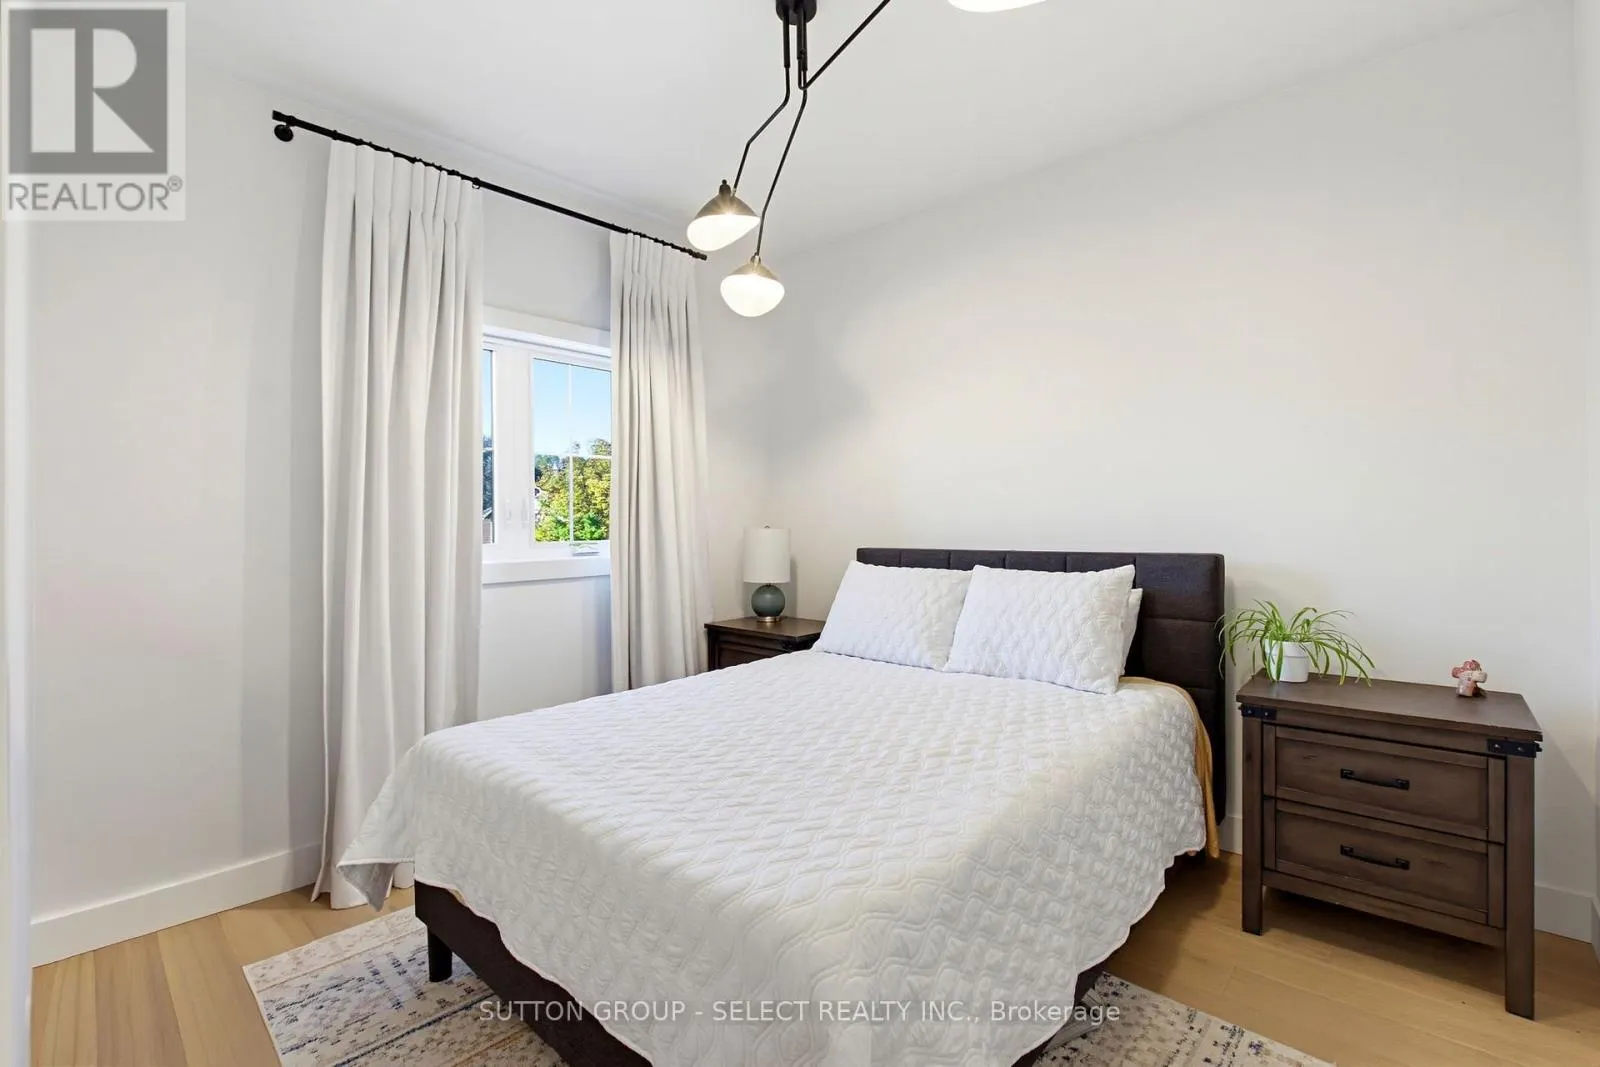
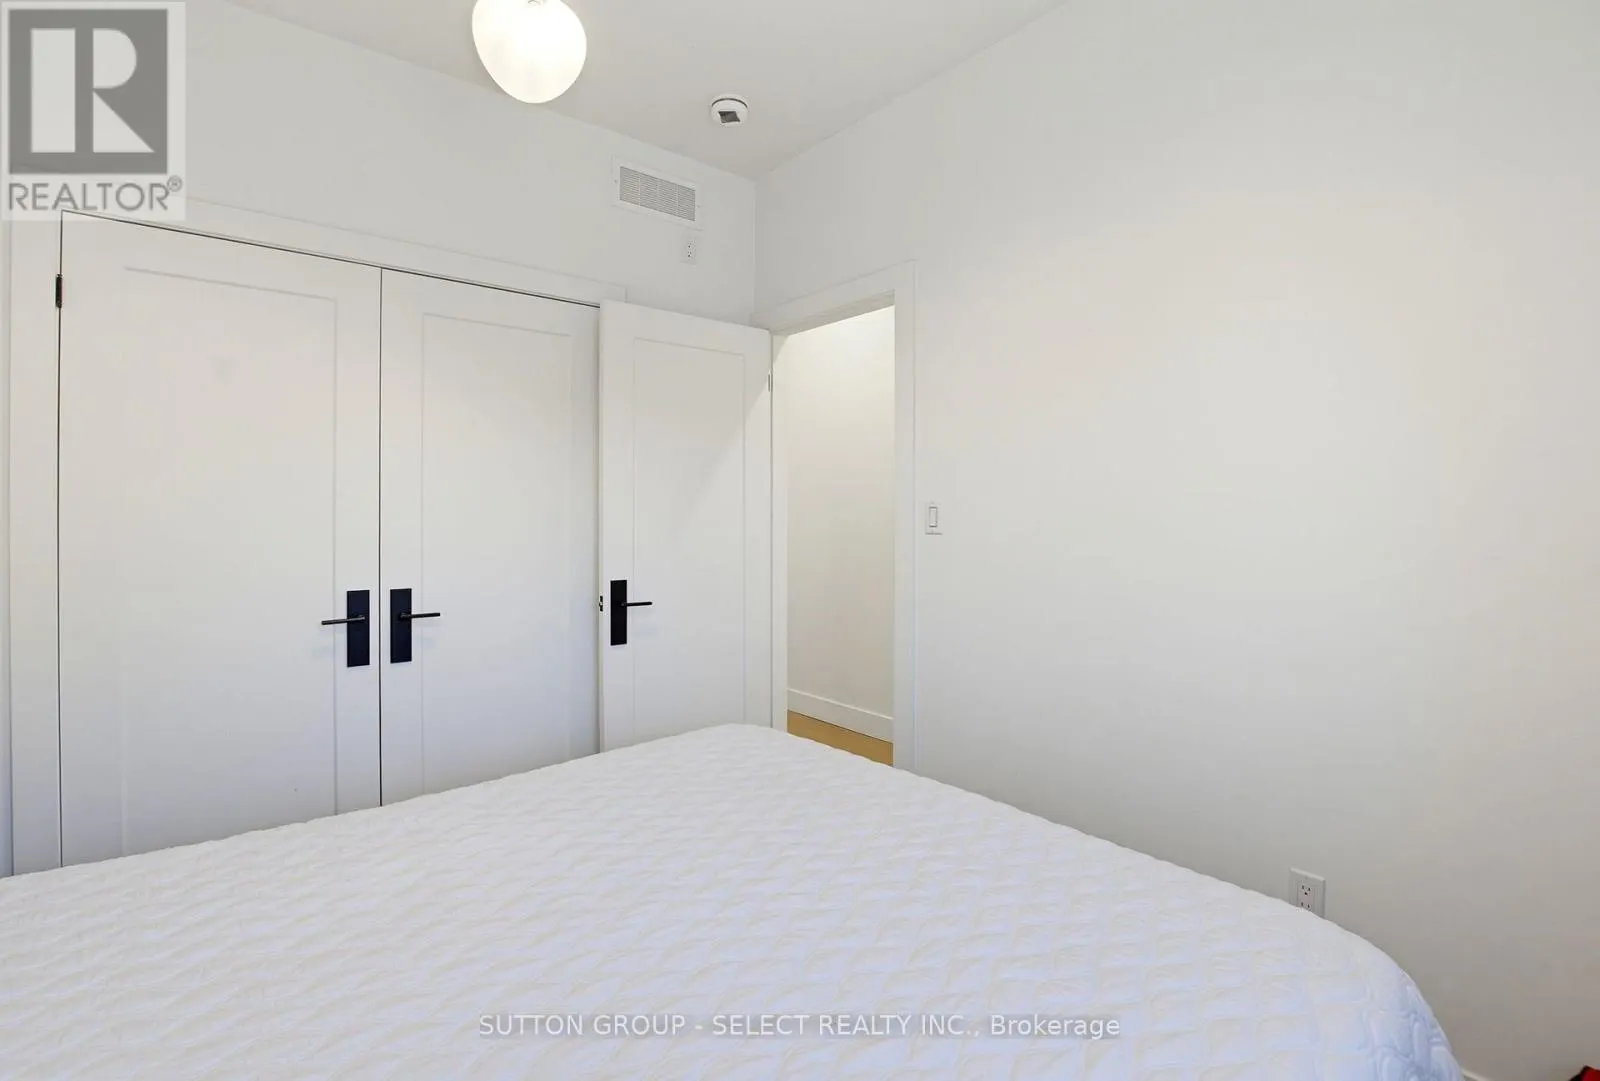
Bedroom 2
-
Dimensions 2.95 m x 3.34 m
106.06 sqft
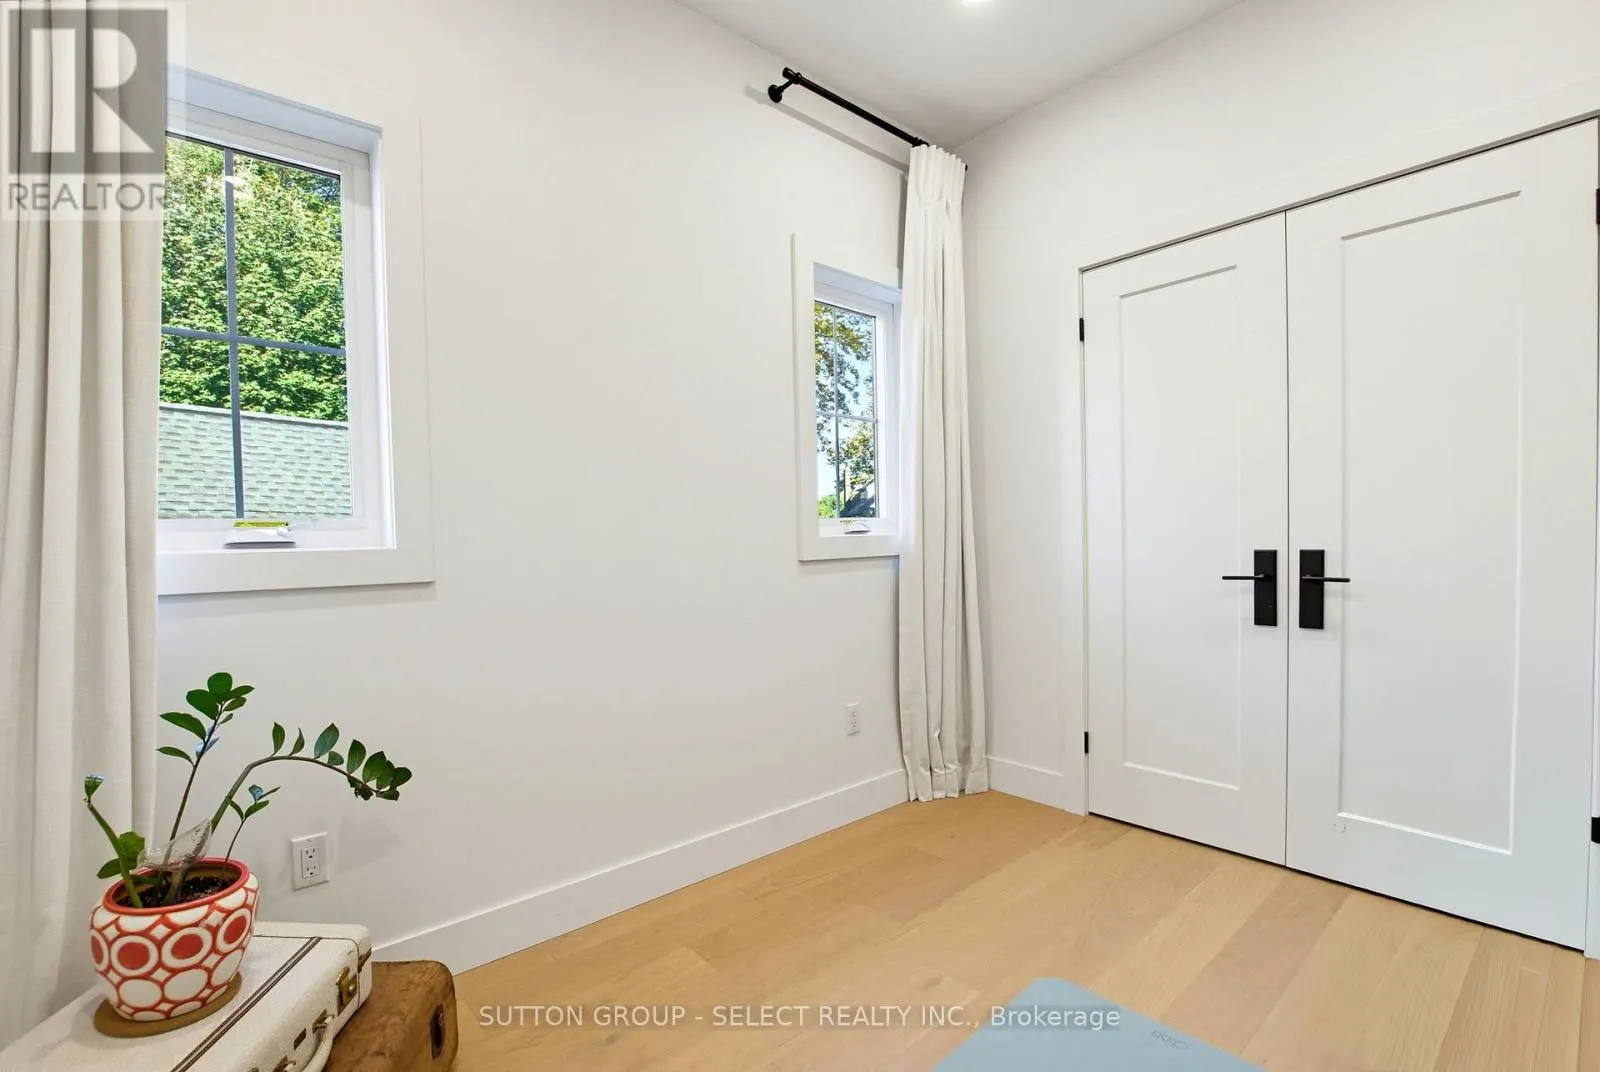
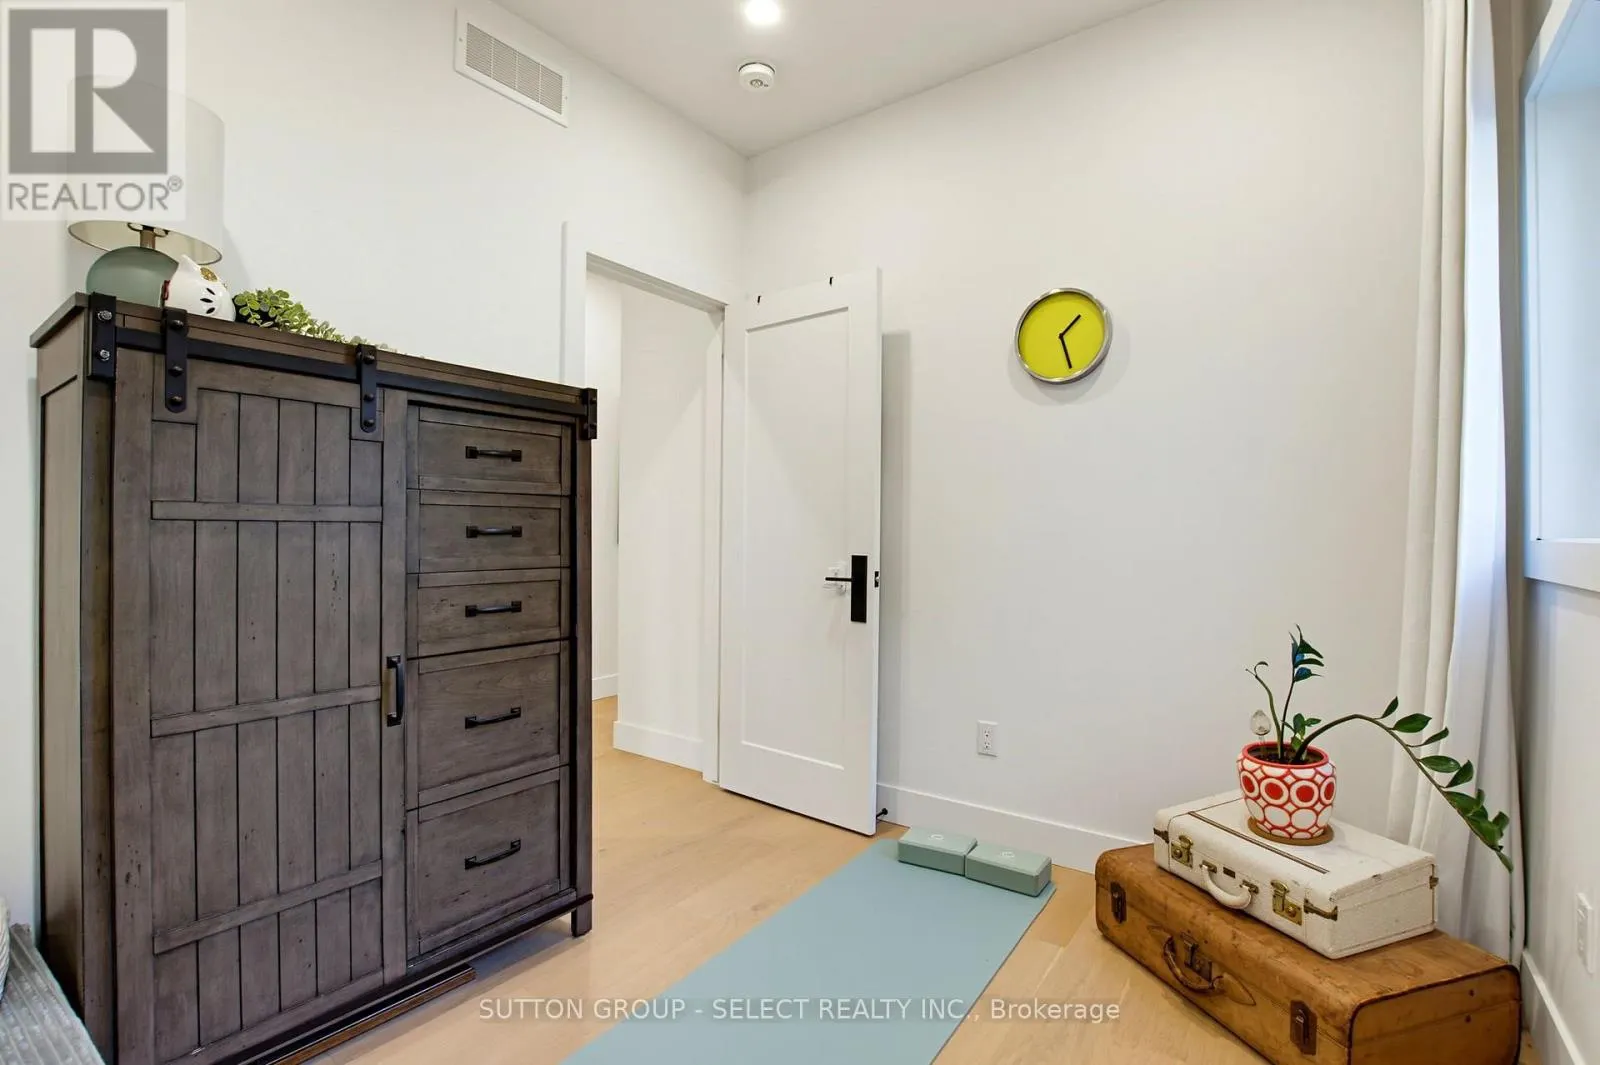
Bedroom 3
-
Dimensions 2.28 m x 2.98 m
73.13 sqft
Dining room
-
Dimensions 2.87 m x 3.42 m
105.65 sqft
Similar Properties (No results)
Listing courtesy of: SUTTON GROUP - SELECT REALTY INC.
This REALTOR.ca listing content is owned and licensed by REALTOR® members of The Canadian Real Estate Association.