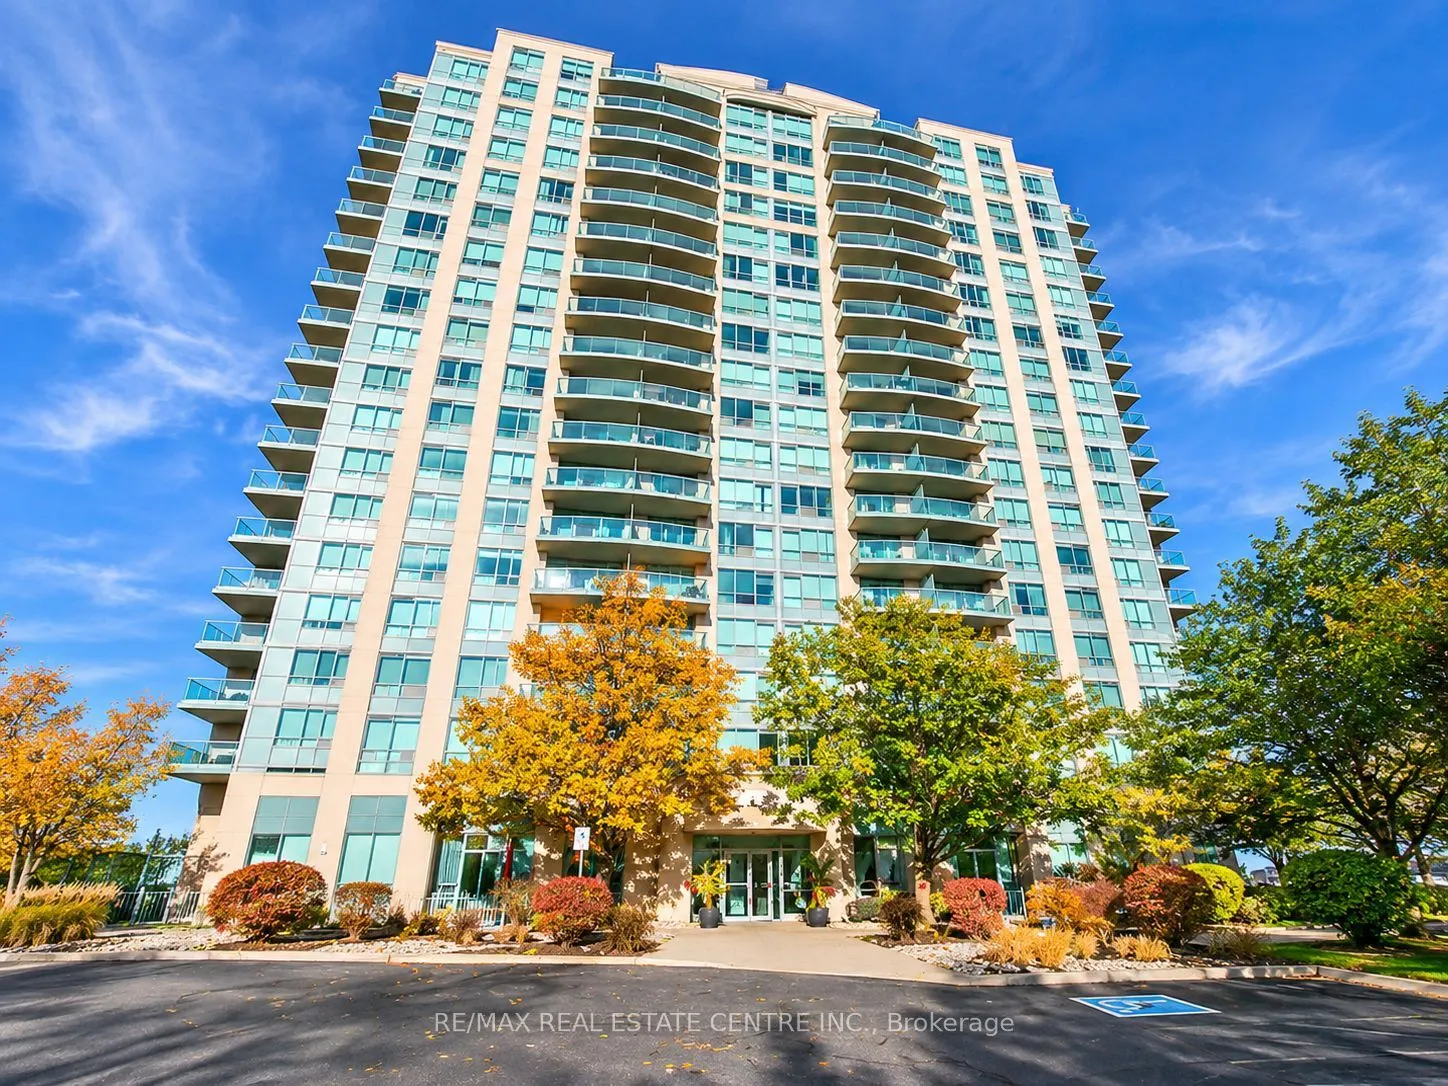
Welcome to this sought-after Parkway Place in the heart of Erin Mills, Mississauga! This bright, spacious, and beautifully maintained 1-bedroom, 1-bathroom condo offers the perfect blend of comfort, convenience, and exceptional value. Step inside to discover an inviting open-concept living and dinin...g area filled with natural light, a functional kitchen, a generously sized bedroom, and the convenience of ensuite laundry. Step out onto your private balcony and enjoy beautiful city skyline views, including a distant glimpse of the iconic CN Tower the perfect place to enjoy your morning coffee or relax after a long day! A storage locker is also included for added convenience. Enjoy worry-free living with maintenance fees that include Heat, Hydro, and Water! Parkway Place offers fantastic amenities, including 24-hour security, an indoor swimming pool, sauna, fitness centre, tennis courts, party room, and beautifully landscaped grounds. Location is amazing, just steps from Erin Mills Town Centre, parks, walking trails, schools, public transit, and Credit Valley Hospital, with quick access to Highways 403, 401, and 407. Whether you're a first-time buyer, young professional, or looking to downsize, this is an incredible opportunity to own in one of Mississauga's most desirable and convenient communities. Enjoy the comfort of condo living with everything you need right at your doorstep. Don't miss this fantastic opportunity to call Parkway Place Home. call to book your private showing.
Full Property Details
Interior
Bedrooms
1
Total Bedrooms
1
Washrooms
1
Square Footage
500-599 sqft
Basement
None
Heating Source
Gas
Heating Fuel
Forced Air
Air Conditioning
Central Air
Family Room
No
Kitchens
1
Total Kitchens
1
Fireplace Features
No
Bedrooms
1
Total Bedrooms
1
Washrooms
1
Square Footage
500-599 sqft
Basement
None
Heating Source
Gas
Heating Fuel
Forced Air
Air Conditioning
Central Air
Family Room
No
Kitchens
1
Total Kitchens
1
Fireplace Features
No
Exterior
Driveway
Underground,Private
Parking Spaces
1
Total Parking Spaces
1.00
Parking Description
Underground,Private
Garage Spaces
1
Balcony
Open
Driveway
Underground,Private
Parking Spaces
1
Total Parking Spaces
1.00
Parking Description
Underground,Private
Garage Spaces
1
Balcony
Open
Building Description
Style
Apartment
Home Type
Condo
Subtype
Condo Apartment
Property Orientation
North East
Exterior Finish
Concrete
Possession Date
No Data
Locker
Exclusive
Style
Apartment
Home Type
Condo
Subtype
Condo Apartment
Property Orientation
North East
Exterior Finish
Concrete
Possession Date
No Data
Locker
Exclusive
Community
Community
Central Erin Mills
Community
Central Erin Mills
Taxes & Fees
Taxes
$2,524 /yr
Tax Year
2025
Occupancy
Owner
Maintenance Fee
$748/mo
Central Air Conditioning
Included
Common Elements
Included
Heating
Included
Hydro
Included
Water
Included
Building Insurance
Included
Taxes
$2,524 /yr
Tax Year
2025
Occupancy
Owner
Maintenance Fee
$748/mo
Central Air Conditioning
Included
Common Elements
Included
Heating
Included
Hydro
Included
Water
Included
Building Insurance
Included
Other
Pets
Yes-with Restrictions
Pets
Yes-with Restrictions
Room Types
Bedroom
-
Dimensions 13.16 x 10.01 feet
131.73 sqft
Dining Room
-
Dimensions 7.61 x 10.17 feet
77.39 sqft
Kitchen
-
Dimensions 11.48 x 7.74 feet
88.86 sqft
Living Room
-
Dimensions 17.45 x 10.17 feet
177.47 sqft
Similar Properties(No results)
Mortgage Calculator
Calculate your estimated monthly mortgage payment
Price
$389,995
$
%
%
Monthly payment
By clicking Save, we will calculate your estimated mortgage for all properties using the saved values (down payment percentage, interest rate, and amortization).
The accuracy and applicability of this calculator are not guaranteed.