49
$849,900 Sale
Listed 3 hours ago
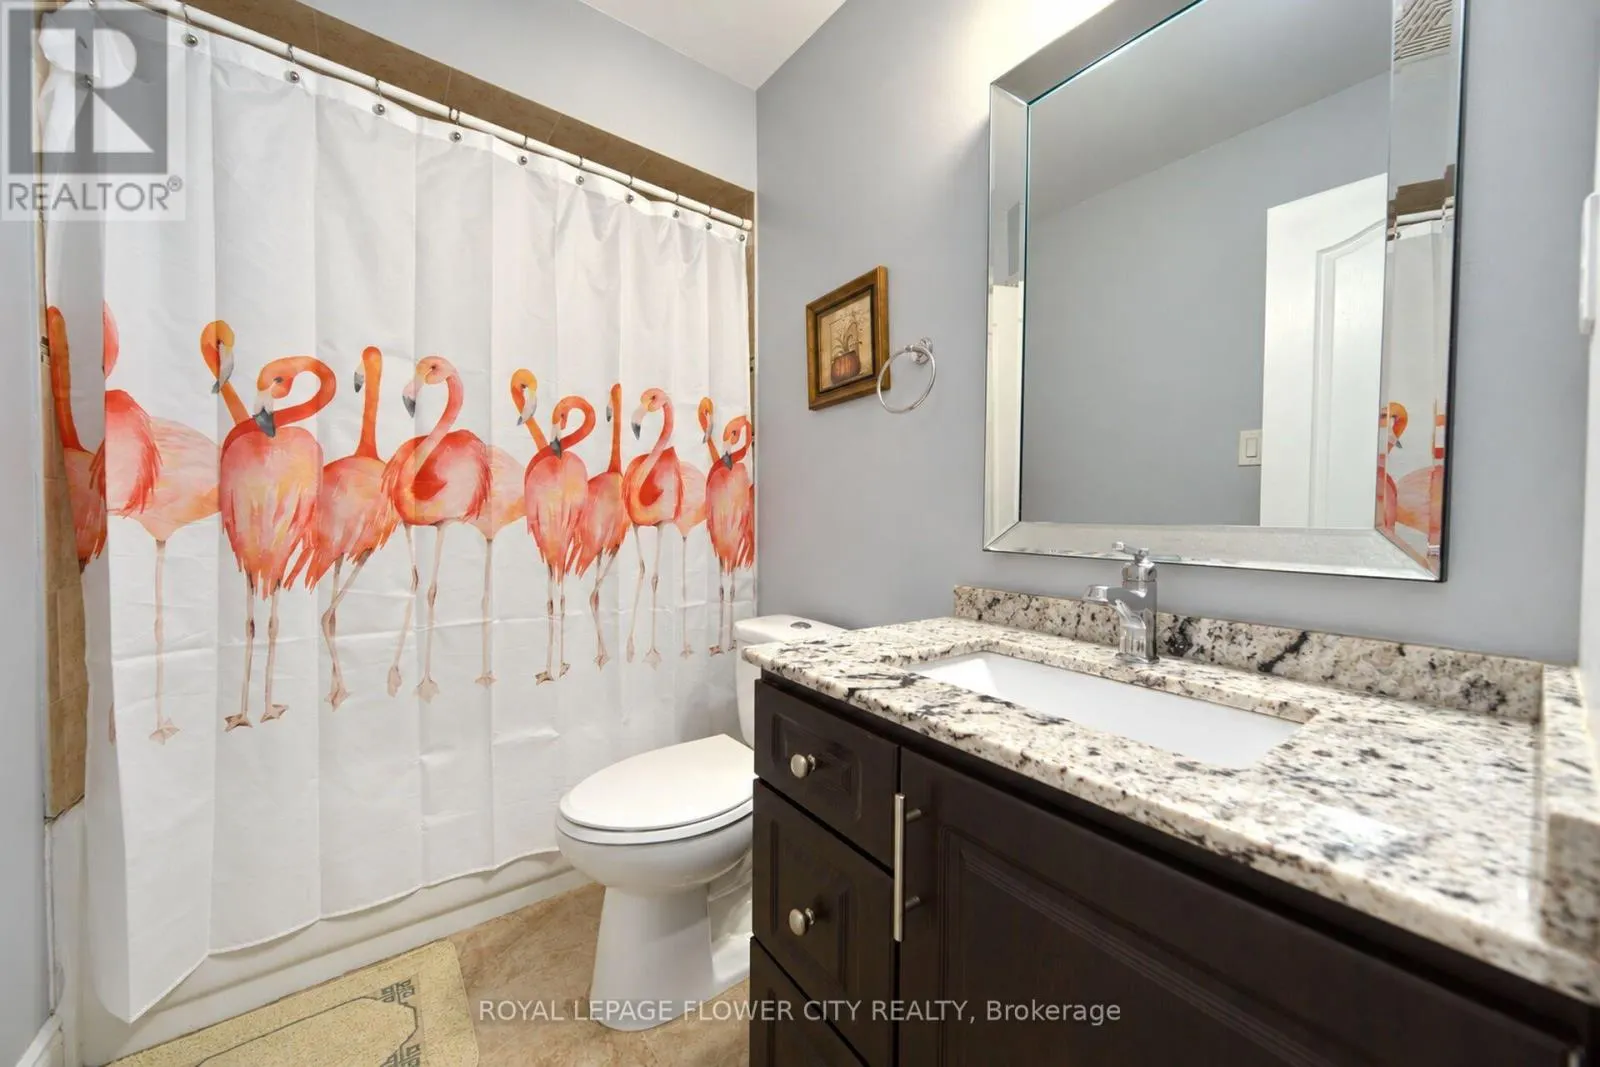
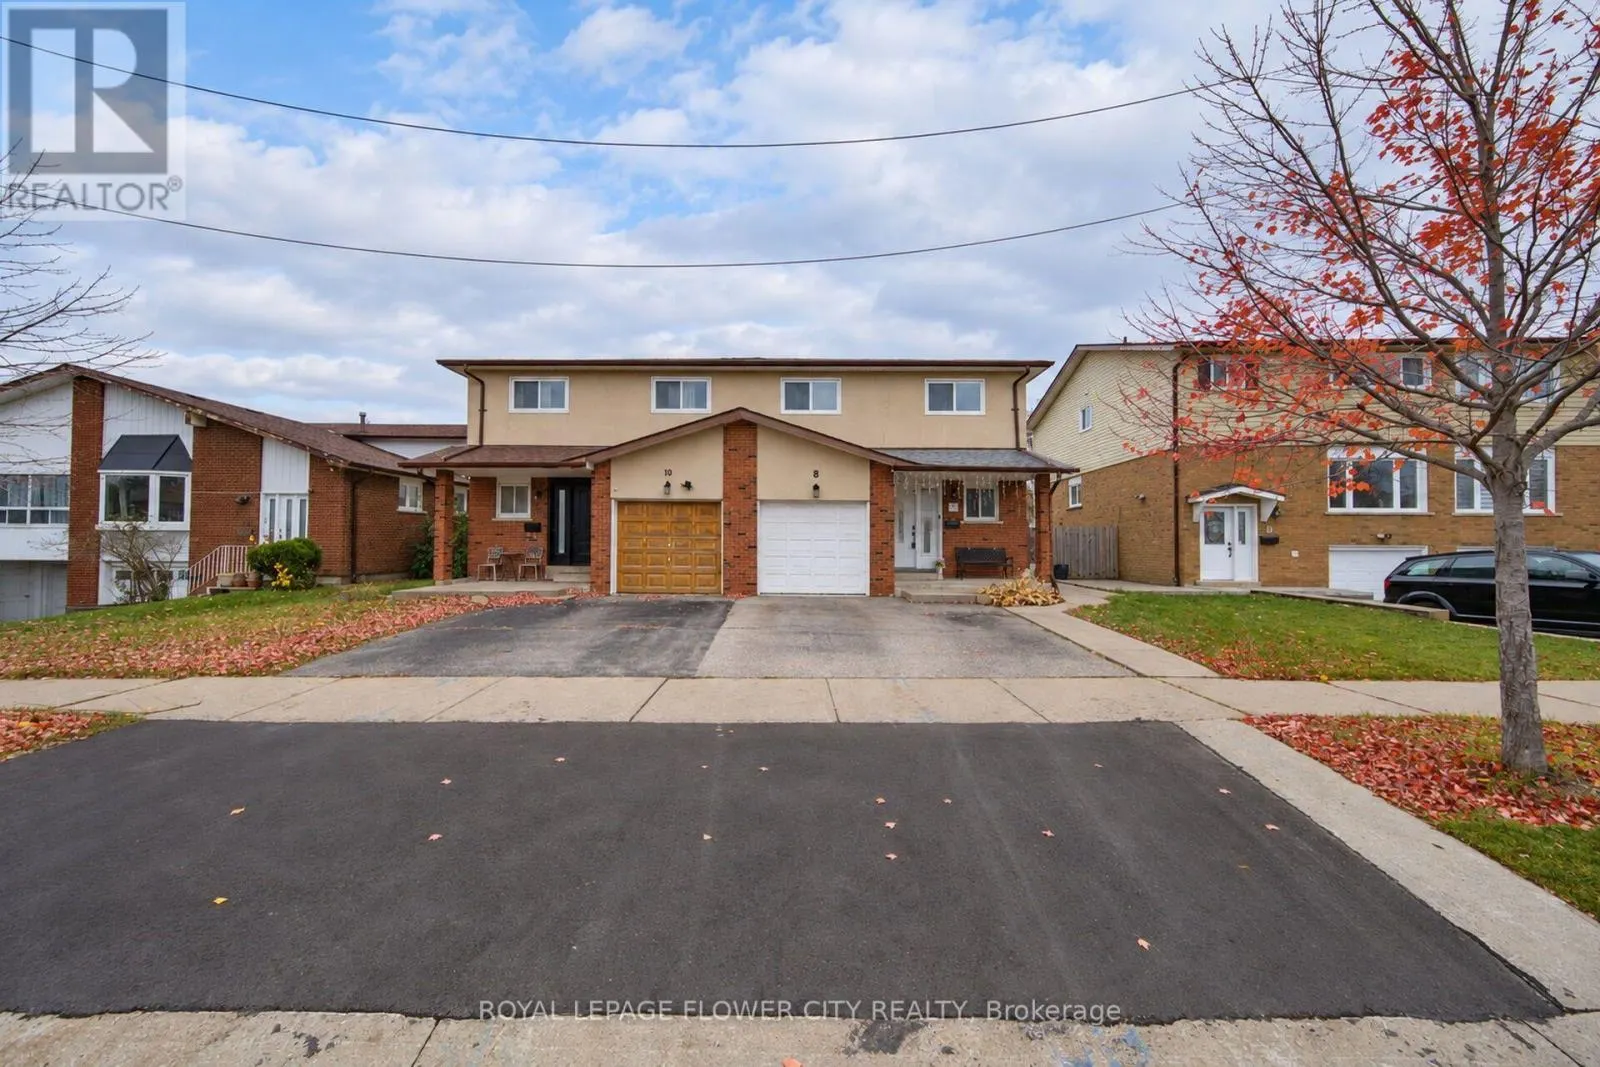
8 NEWLYN CRESCENT
· 4+1
· 3.5
· 3
· 1500 - 2000
Key Facts
Key facts for 8 NEWLYN CRESCENT
Property Type
House
Parking
Garage: Yes, 3 parking
MLS #
W14167442
Size
1500 - 2000 sqft
Basement
N/A
Listed on
-
Lot size
-
Tax
-
Days on Market
-
Year Built
-
Maintenance Fee
-

Description
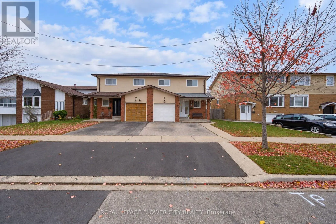
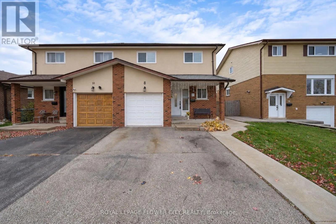
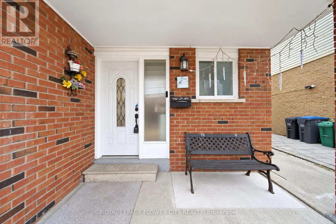
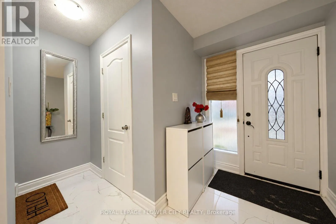
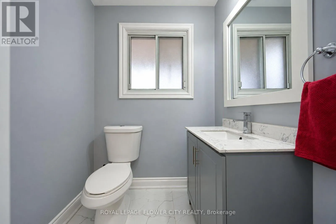
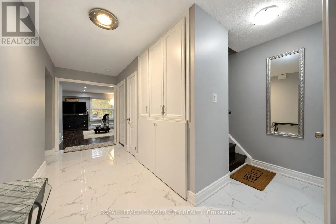
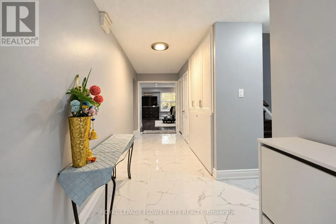
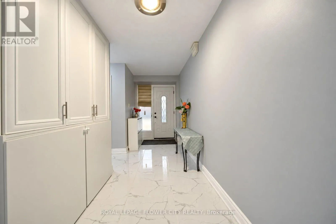
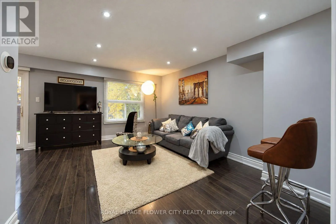
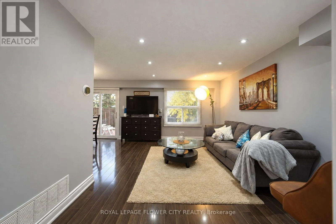
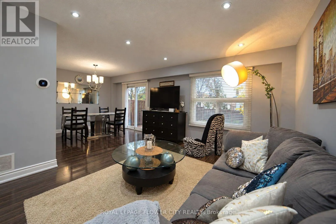
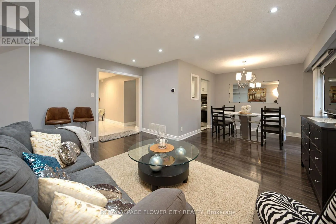
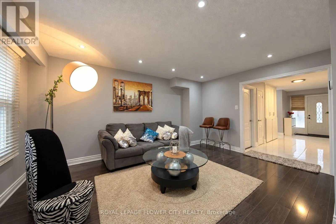
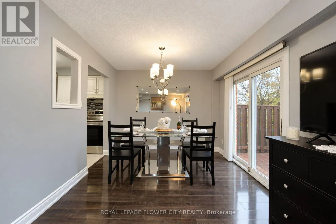
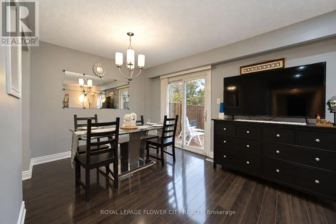
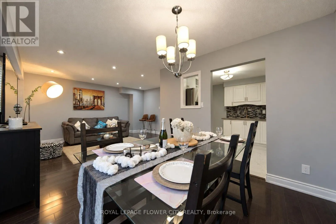
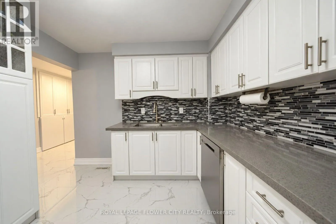
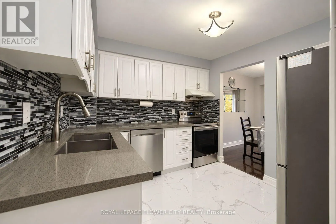
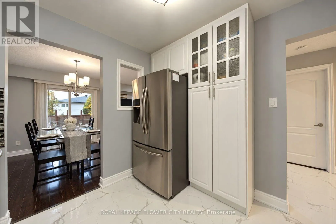
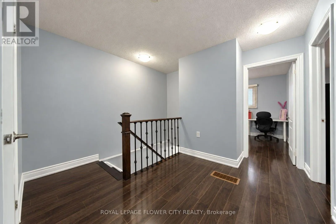
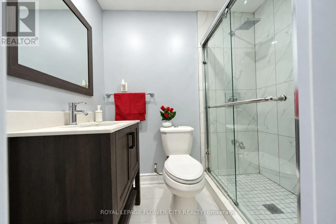
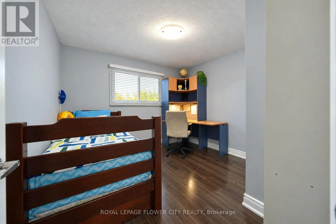
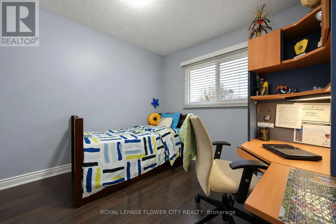
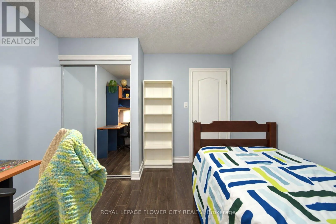
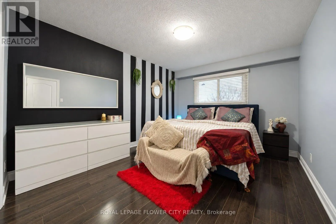
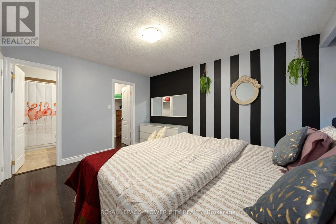
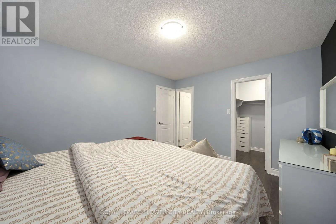
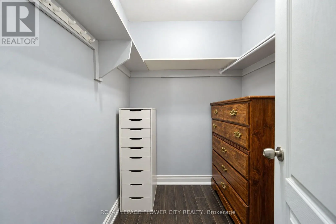
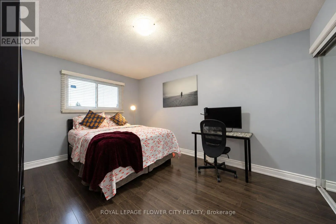
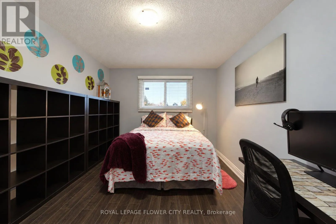
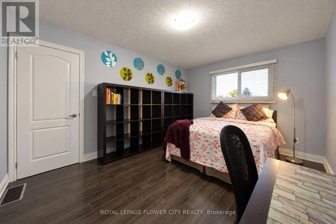
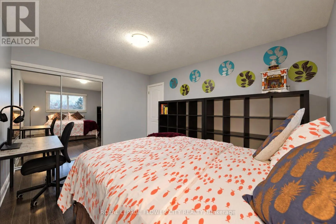
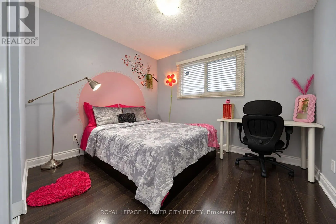
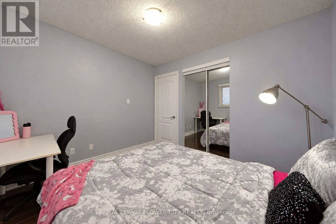
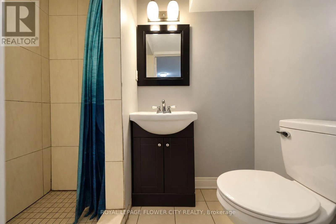
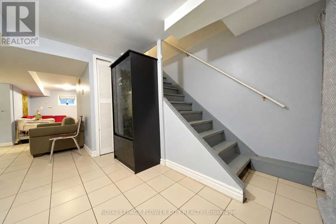
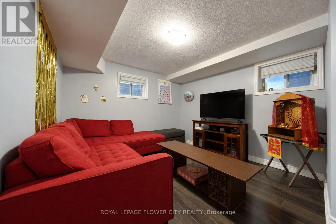
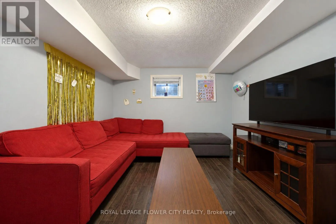
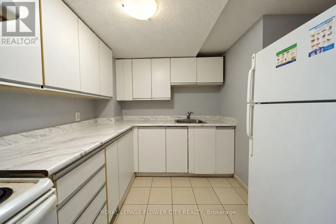
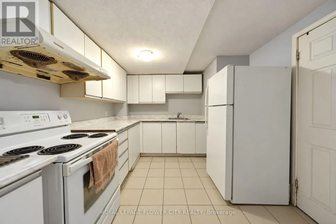
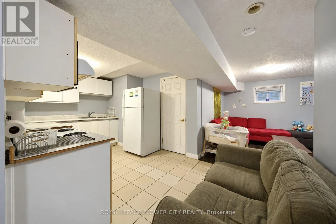
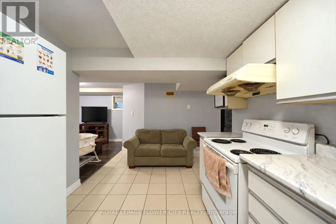
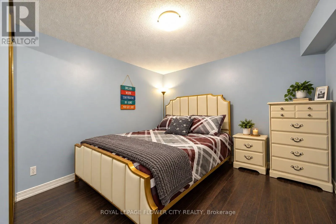
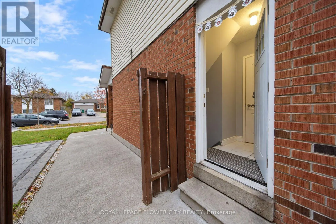
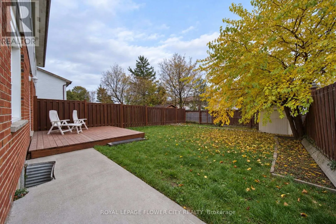
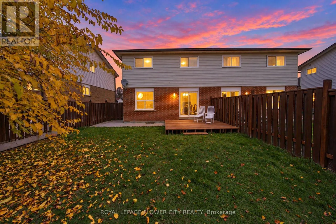
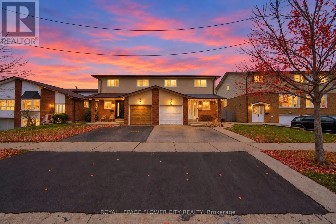
Beautifully Renovated Semi-Detached Home In The Desirable Brampton North Community! Welcoming Foyer With Abundant Natural Light Leads Into A Spacious Living Room Combined With Dining Area, overlooking A Wide Backyard. Modern Kitchen Featuring Quartz Countertops & Stainless Steel Appliances. Elegant ...Oak Staircase Leads To The Upper Level Offering A Spacious Primary Bedroom With 4-Pc Ensuite & Walk-In Closet, Along With 3 Additional Generously Sized Bedrooms, All Filled With Natural Light. Finished Basement Features A One-Bedroom Suite With Kitchen &Separate Side Entrance, Offering Excellent Potential For Extended Family Or Additional Rental Income. Conveniently Located Close To Schools, Parks, Shopping, Grocery Stores, Costco, Public Transit & Major Highways, Including Hwy 410. A Fantastic Opportunity For Families And Investors! (id:10452)
Room Types
Bedroom 2
-
Dimensions 4.33 m x 3.33 m
155.2 sqft
Bedroom 3
-
Dimensions 3.33 m x 3.24 m
116.13 sqft
Bedroom 4
-
Dimensions 3.33 m x 2.9 m
103.95 sqft
Similar Properties (No results)
Listing courtesy of: ROYAL LEPAGE FLOWER CITY REALTY
This REALTOR.ca listing content is owned and licensed by REALTOR® members of The Canadian Real Estate Association.