40
$748,000 Sale
Listed 13 hours ago
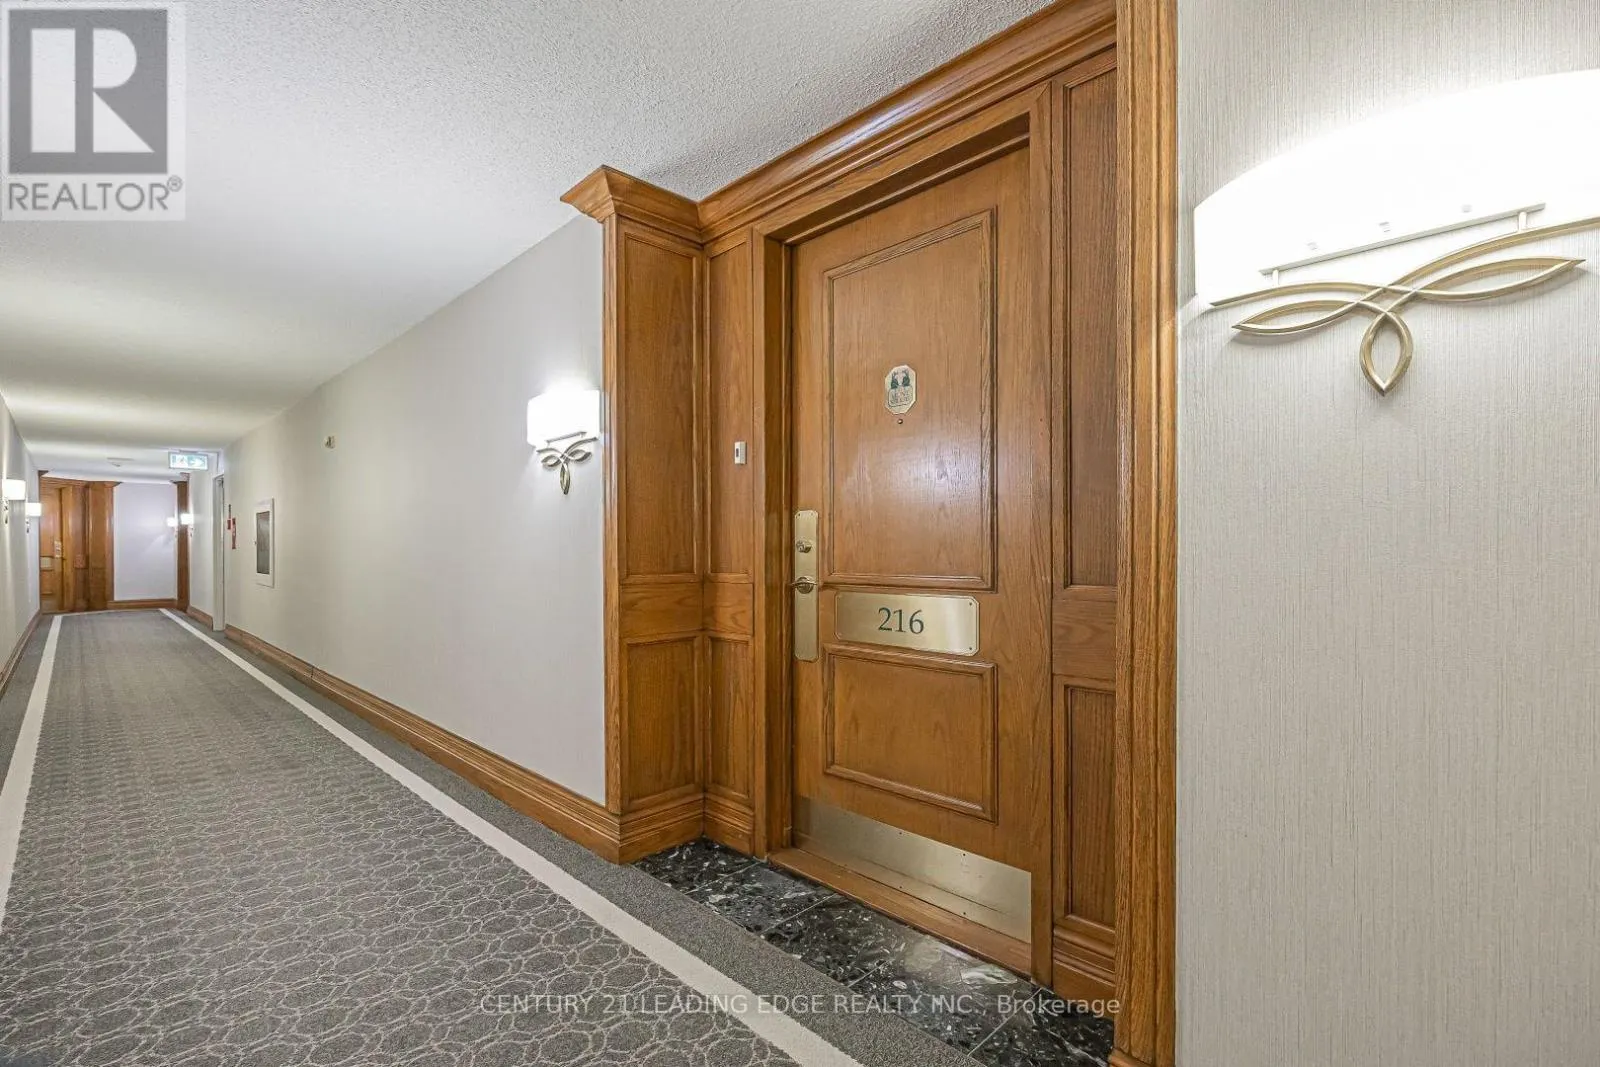
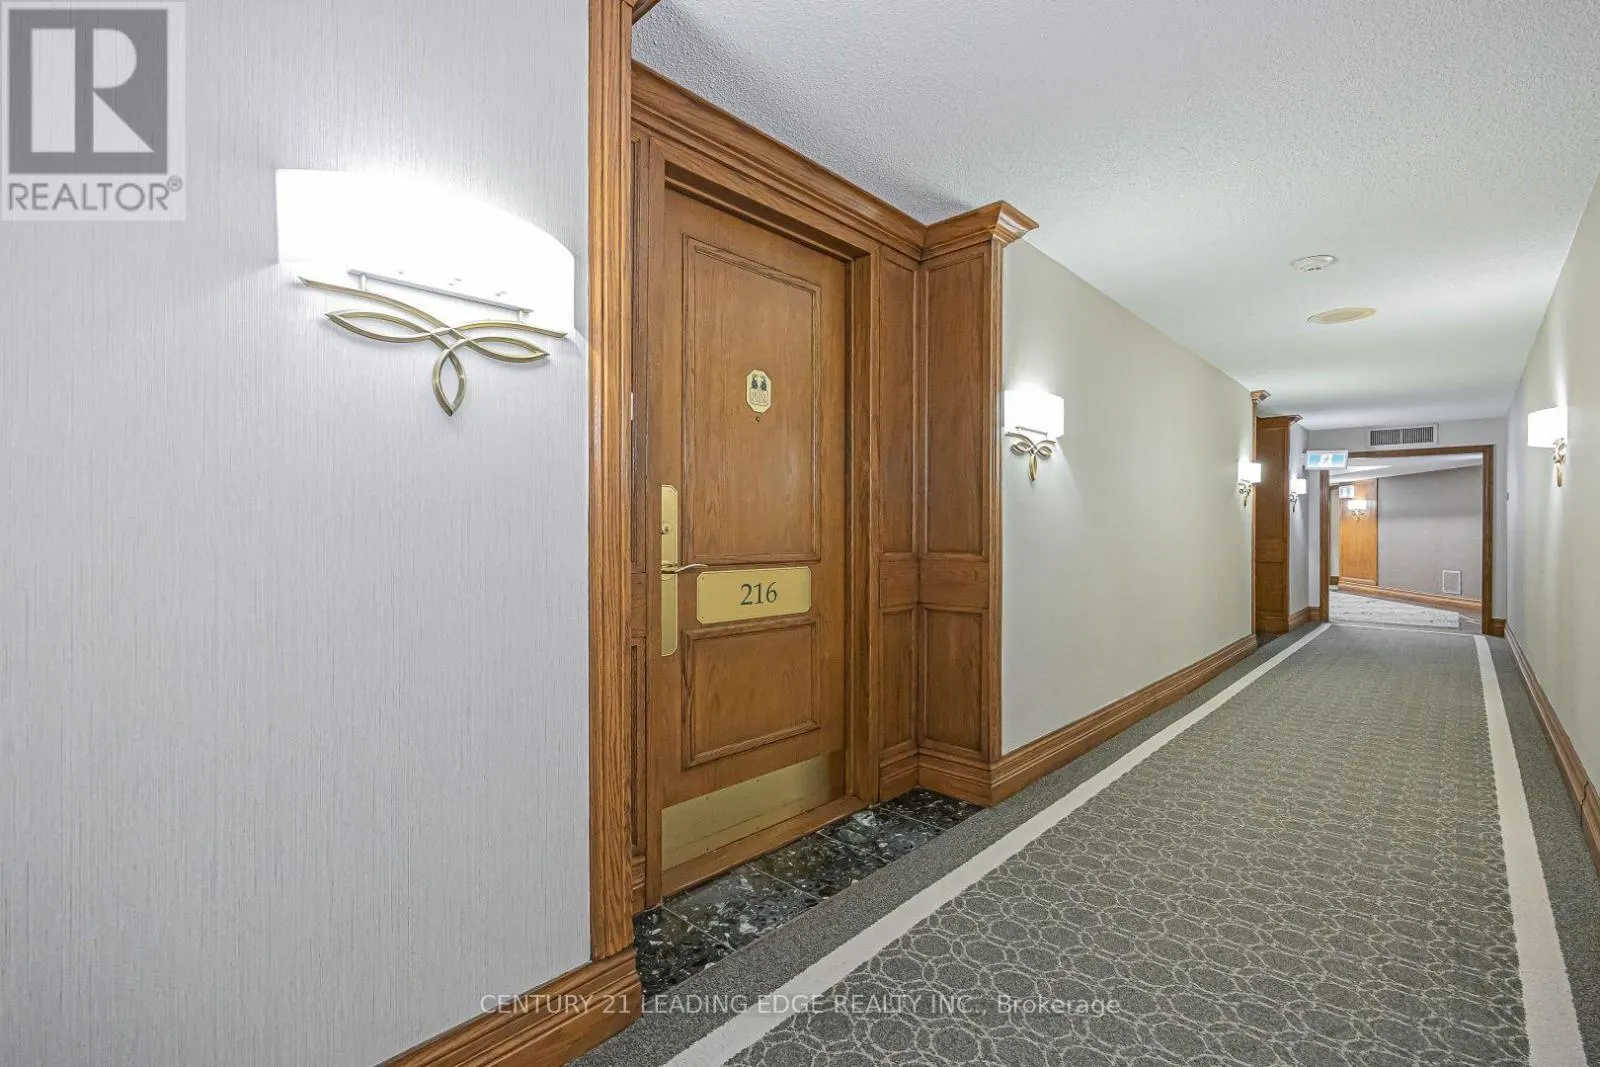
216 - 610 BULLOCK DRIVE
· 2+1
· 2.0
· 1
· 1400 - 1599
Key Facts
Key facts for 216 - 610 BULLOCK DRIVE
Property Type
Condo
Parking
Garage: Yes, 1 parking
MLS #
N14184194
Size
1400 - 1599 sqft
Basement
None
Listed on
-
Lot size
-
Tax
-
Days on Market
-
Year Built
-
Maintenance Fee
$1,625.45/mo

Description
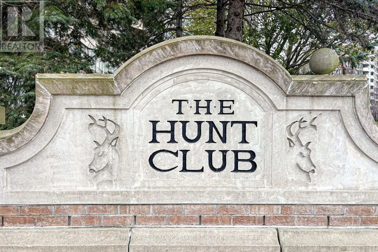
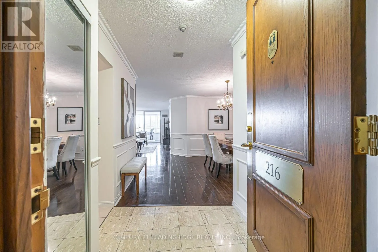
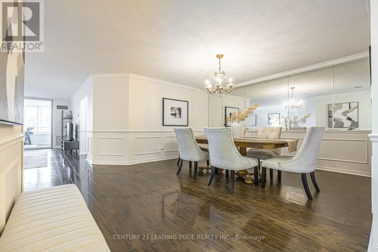
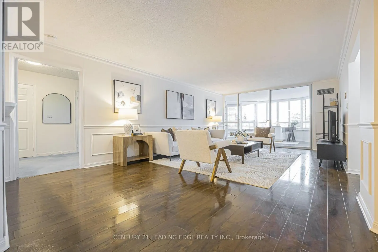
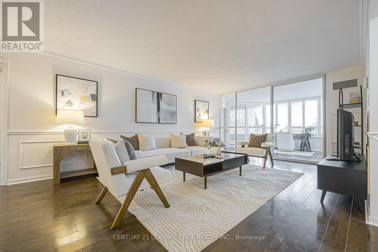
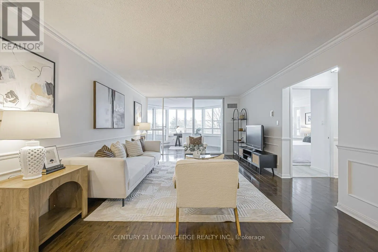
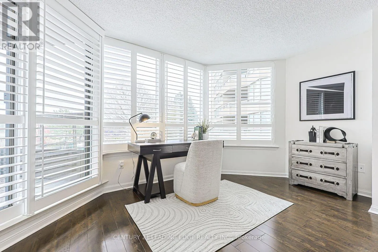
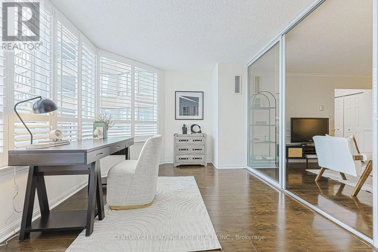
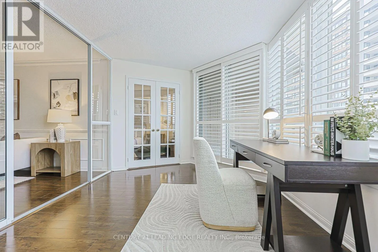
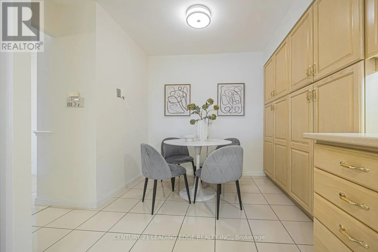
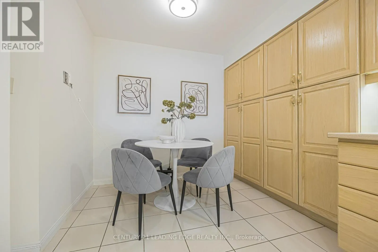
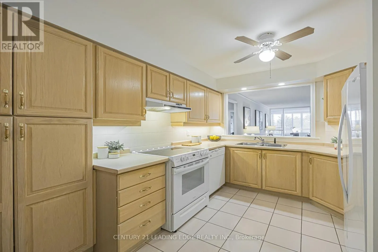
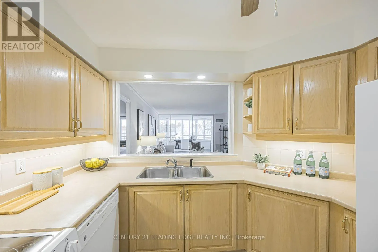
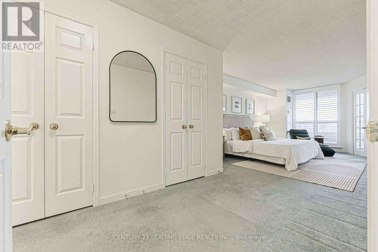
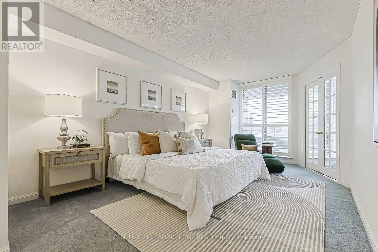
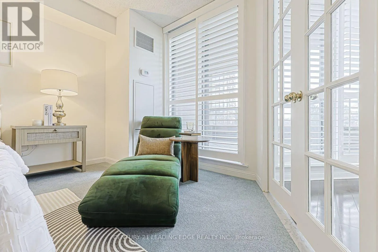
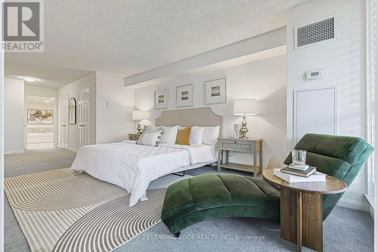
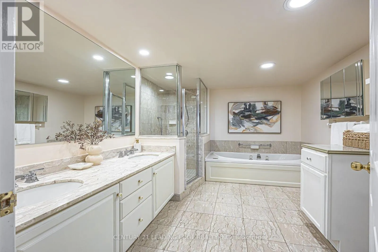
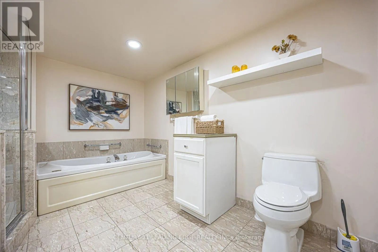
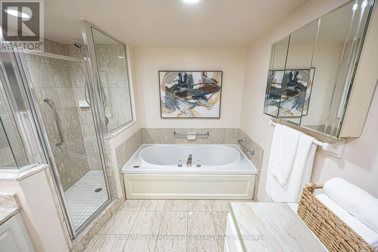
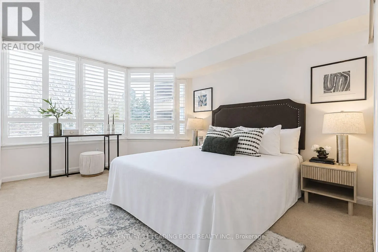
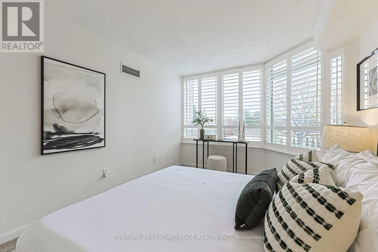
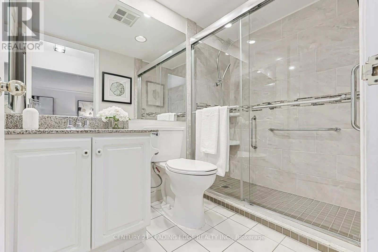
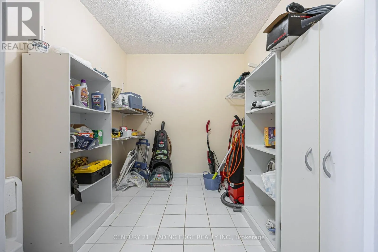
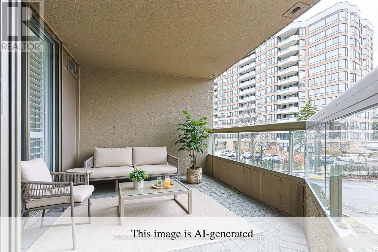
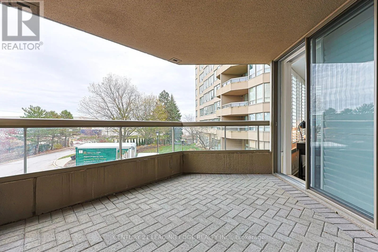
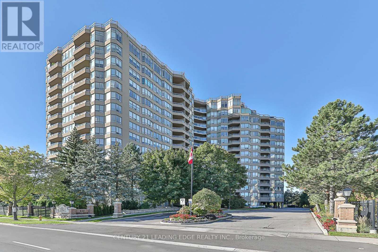
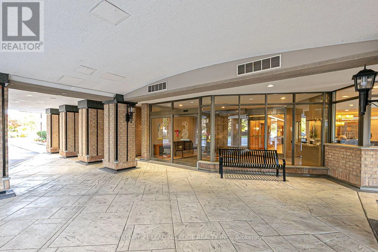
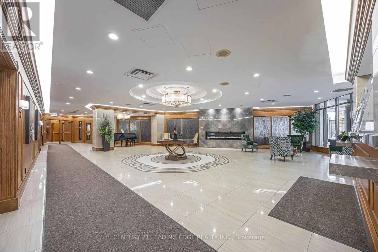
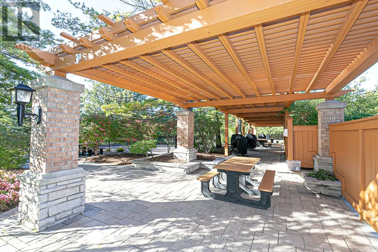
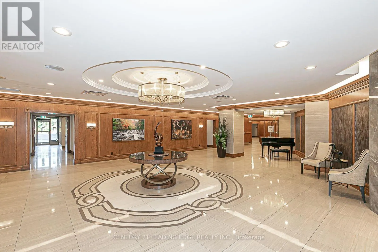
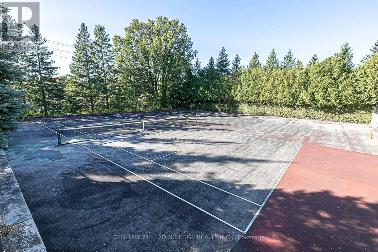
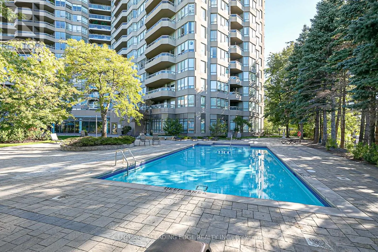
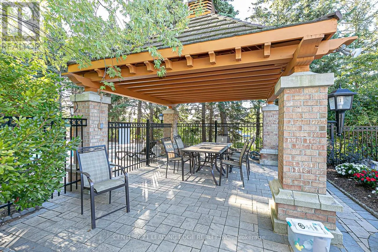
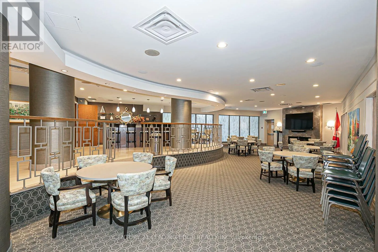
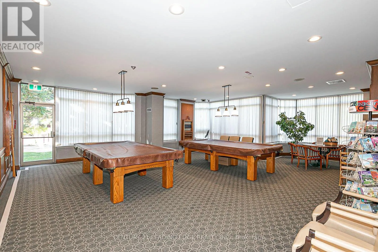
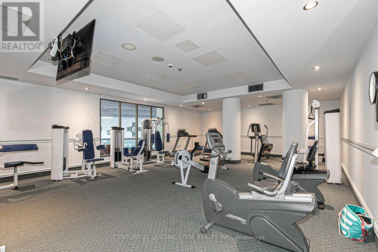
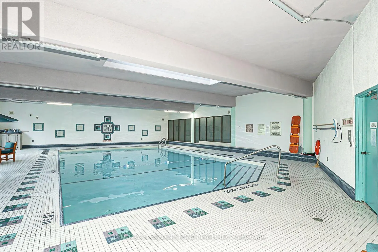
Welcome home to the luxury of Tridel's prestigious Hunt Club. Unionville's finest condominium designed with the most discriminating buyer in mind. Enjoy the ease of luxury living with premium amenities in a truly "walkable" location. You'll have everything you need at your doorstep....Markville Mall..., Go Train, groceries, healthcare, restaurants, walking trails and easy access to highways. You'll appreciate the resort-style amenities including indoor/outdoor pools, tennis/squash/pickle ball, a fully equipped gym, hot tub, sauna, carwash, bbq areas, party rooms and guest suites. Safe and secure with a 24 hr concierge in the hotel inspired lobby and underground parking. Truly all inclusive maintenance fees...heat/hydro/water/internet/cable/common elements/building insurance. This Berkshire model is the perfect floor plan for your "house sized" furniture and offers "tree top" views to enjoy. The split bedroom design allows privacy for you and your overnight guests. You'll love the large primary bedroom, perfect for your King sized bed, that features a walk-out to the balcony, two large walk in closets and lovely 6 pc ensuite with a walk-in shower. The second bedroom sits next to the renovated 4 pc bath. The living room and dining room are ideal for entertaining and you'll appreciate the large eat-in kitchen with ample counter and cupboard space including a pantry. This freshly painted unit offers valuable in suite storage PLUS a locker. Hardwood floors, California shutters, wainscotting, a sunroom to enjoy your morning coffee and covered balcony make this a place that you'll be proud to call YOUR home. Worry free living at its best! (id:10452)
Room Types
Bedroom 2
-
Dimensions 3.96 m x 3.23 m
137.68 sqft
Dining room
-
Dimensions 4.26 m x 3.65 m
167.37 sqft
Kitchen
-
Dimensions 4.57 m x 3.04 m
149.54 sqft
Similar Properties (No results)
Listing courtesy of: CENTURY 21 LEADING EDGE REALTY INC.
This REALTOR.ca listing content is owned and licensed by REALTOR® members of The Canadian Real Estate Association.