43
$1,399,000 Sale
Listed 4 hours ago
75 JINNAH AVENUE
· 4+1
· 4.5
· 8
· 2000 - 2500
Key Facts
Key facts for 75 JINNAH AVENUE
Property Type
House
Parking
Garage: Yes, 8 parking
MLS #
N14156998
Size
2000 - 2500 sqft
Basement
Finished, N/A, N/A (Finished), N/A
Listed on
-
Lot size
-
Tax
-
Days on Market
-
Year Built
-
Maintenance Fee
-

Description
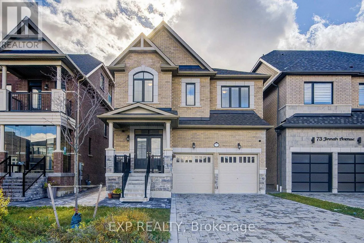
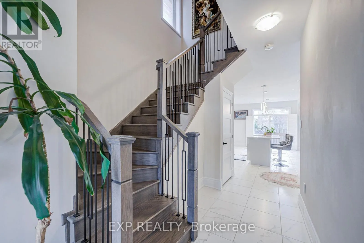
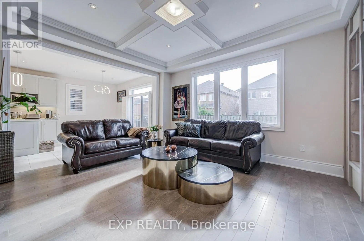
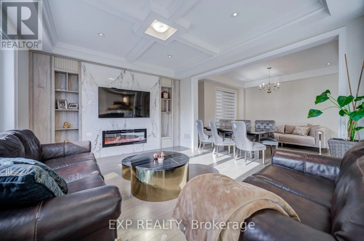
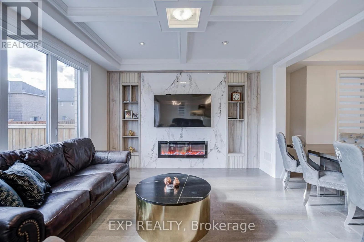
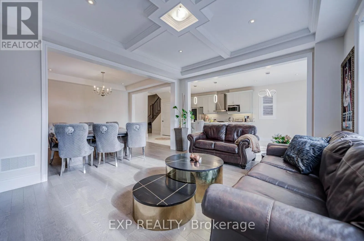
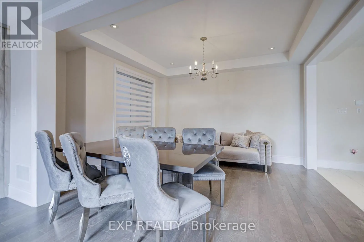
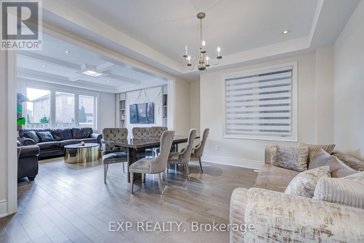
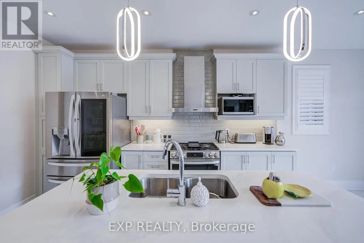
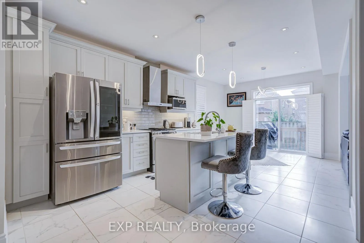
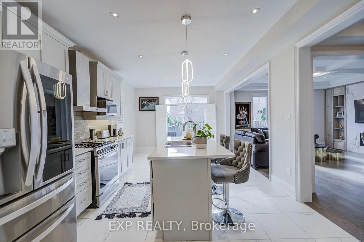
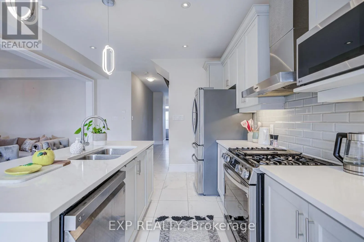
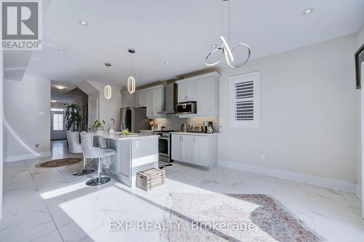
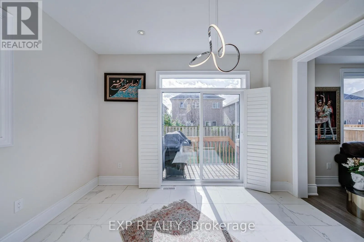
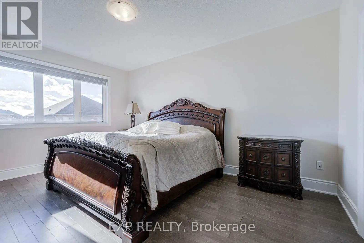
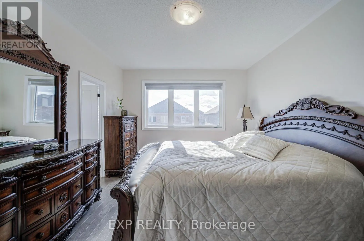
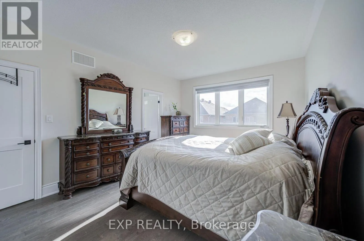
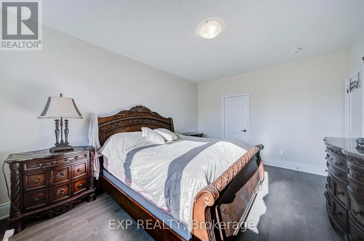
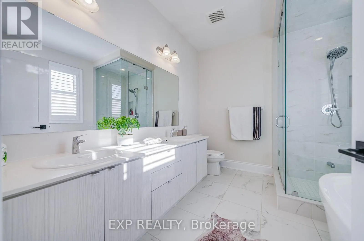
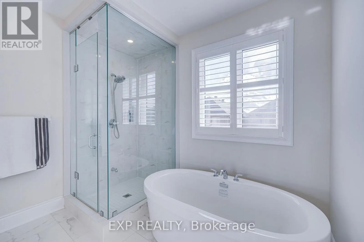
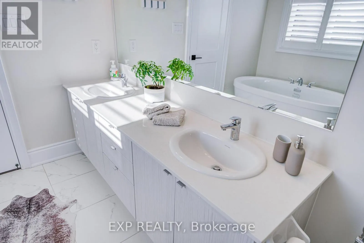
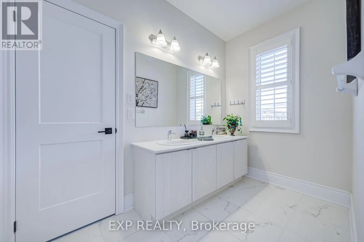
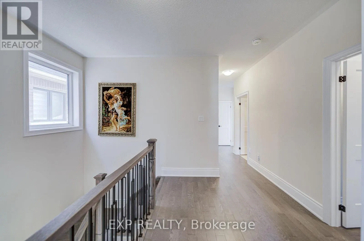
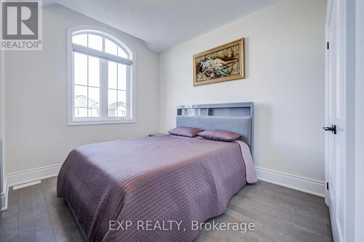
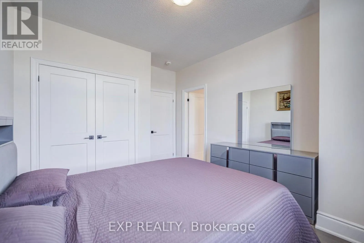
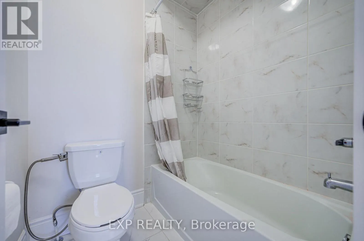
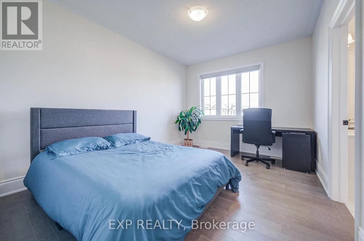
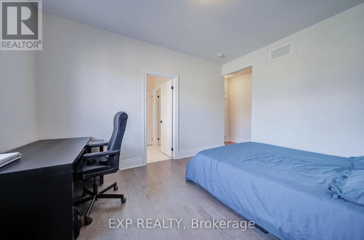
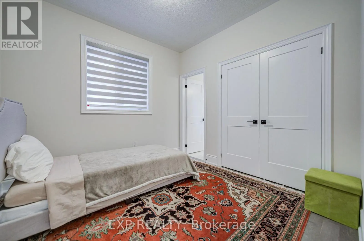
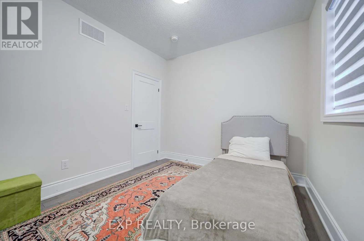
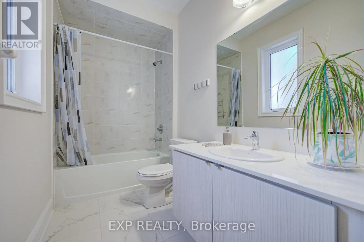
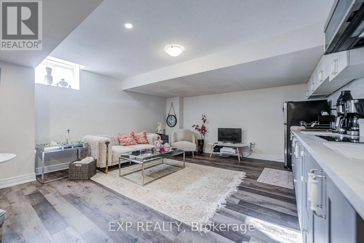
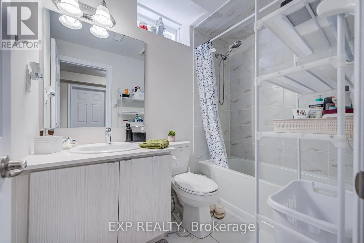
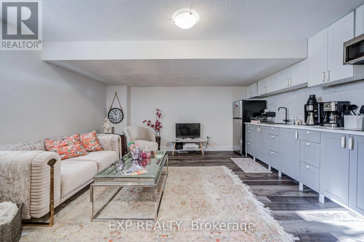
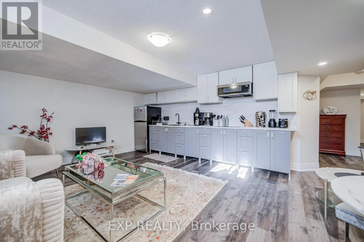
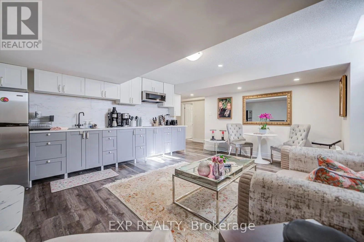
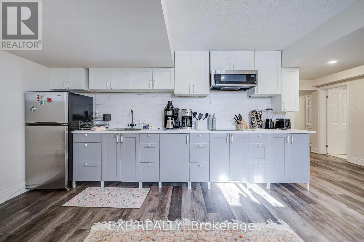
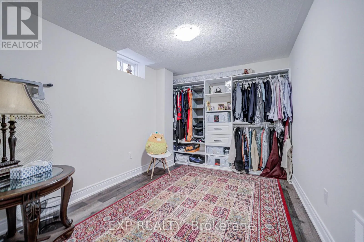
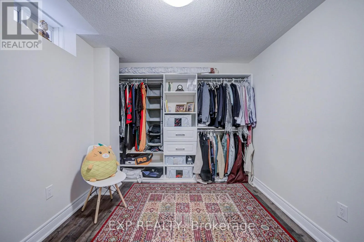
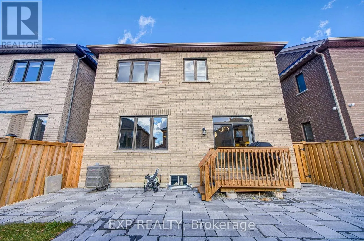
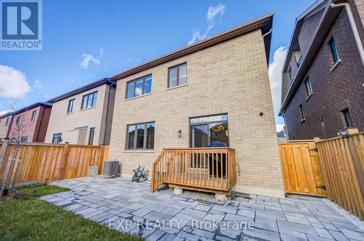
Discover Luxury Living In This Stunning Detached Home Offering Approx. 3,200 Sq. Ft. Of Finished Living Space With Upgrades *Featuring 4+1 Bedrooms, 5 Bathrooms & 9-Ft Ceilings On Main & Second Floors *Elegant Living Room Showcases Coffered Ceilings, A Marble Feature Wall, Custom Built-Ins & Electri...c Fireplace! Bright Open-Concept Layout With Spacious Living & Dining Areas *Gourmet Kitchen Boasts Quartz Countertops, Stainless Steel Appliances, Centre Island, Stylish Backsplash & Under-Cabinet Lighting *All Bedrooms Offer Direct Bathroom Access! Professionally Builder-Finished Basement Apartment Unit With A Newly Added Separate Entrance Offers Excellent Flexibility For Extended Family Living *Additional Highlights Include Oak Stairs With Wrought Iron Pickets, California Shutters, Interlock Driveway & EV Charger Rough-In *Conveniently Located Near Schools, York University, Parks, Shopping, Transit & Aaniin Community Centre* (id:10452)
Room Types
Bedroom
-
Dimensions 10.04 m x 8.89 m
960.74 sqft
Bedroom 2
-
Dimensions 10.01 m x 9.84 m
1060.23 sqft
Bedroom 3
-
Dimensions 13.62 m x 10.93 m
1602.39 sqft
Similar Properties (No results)
Listing courtesy of: EXP REALTY
This REALTOR.ca listing content is owned and licensed by REALTOR® members of The Canadian Real Estate Association.