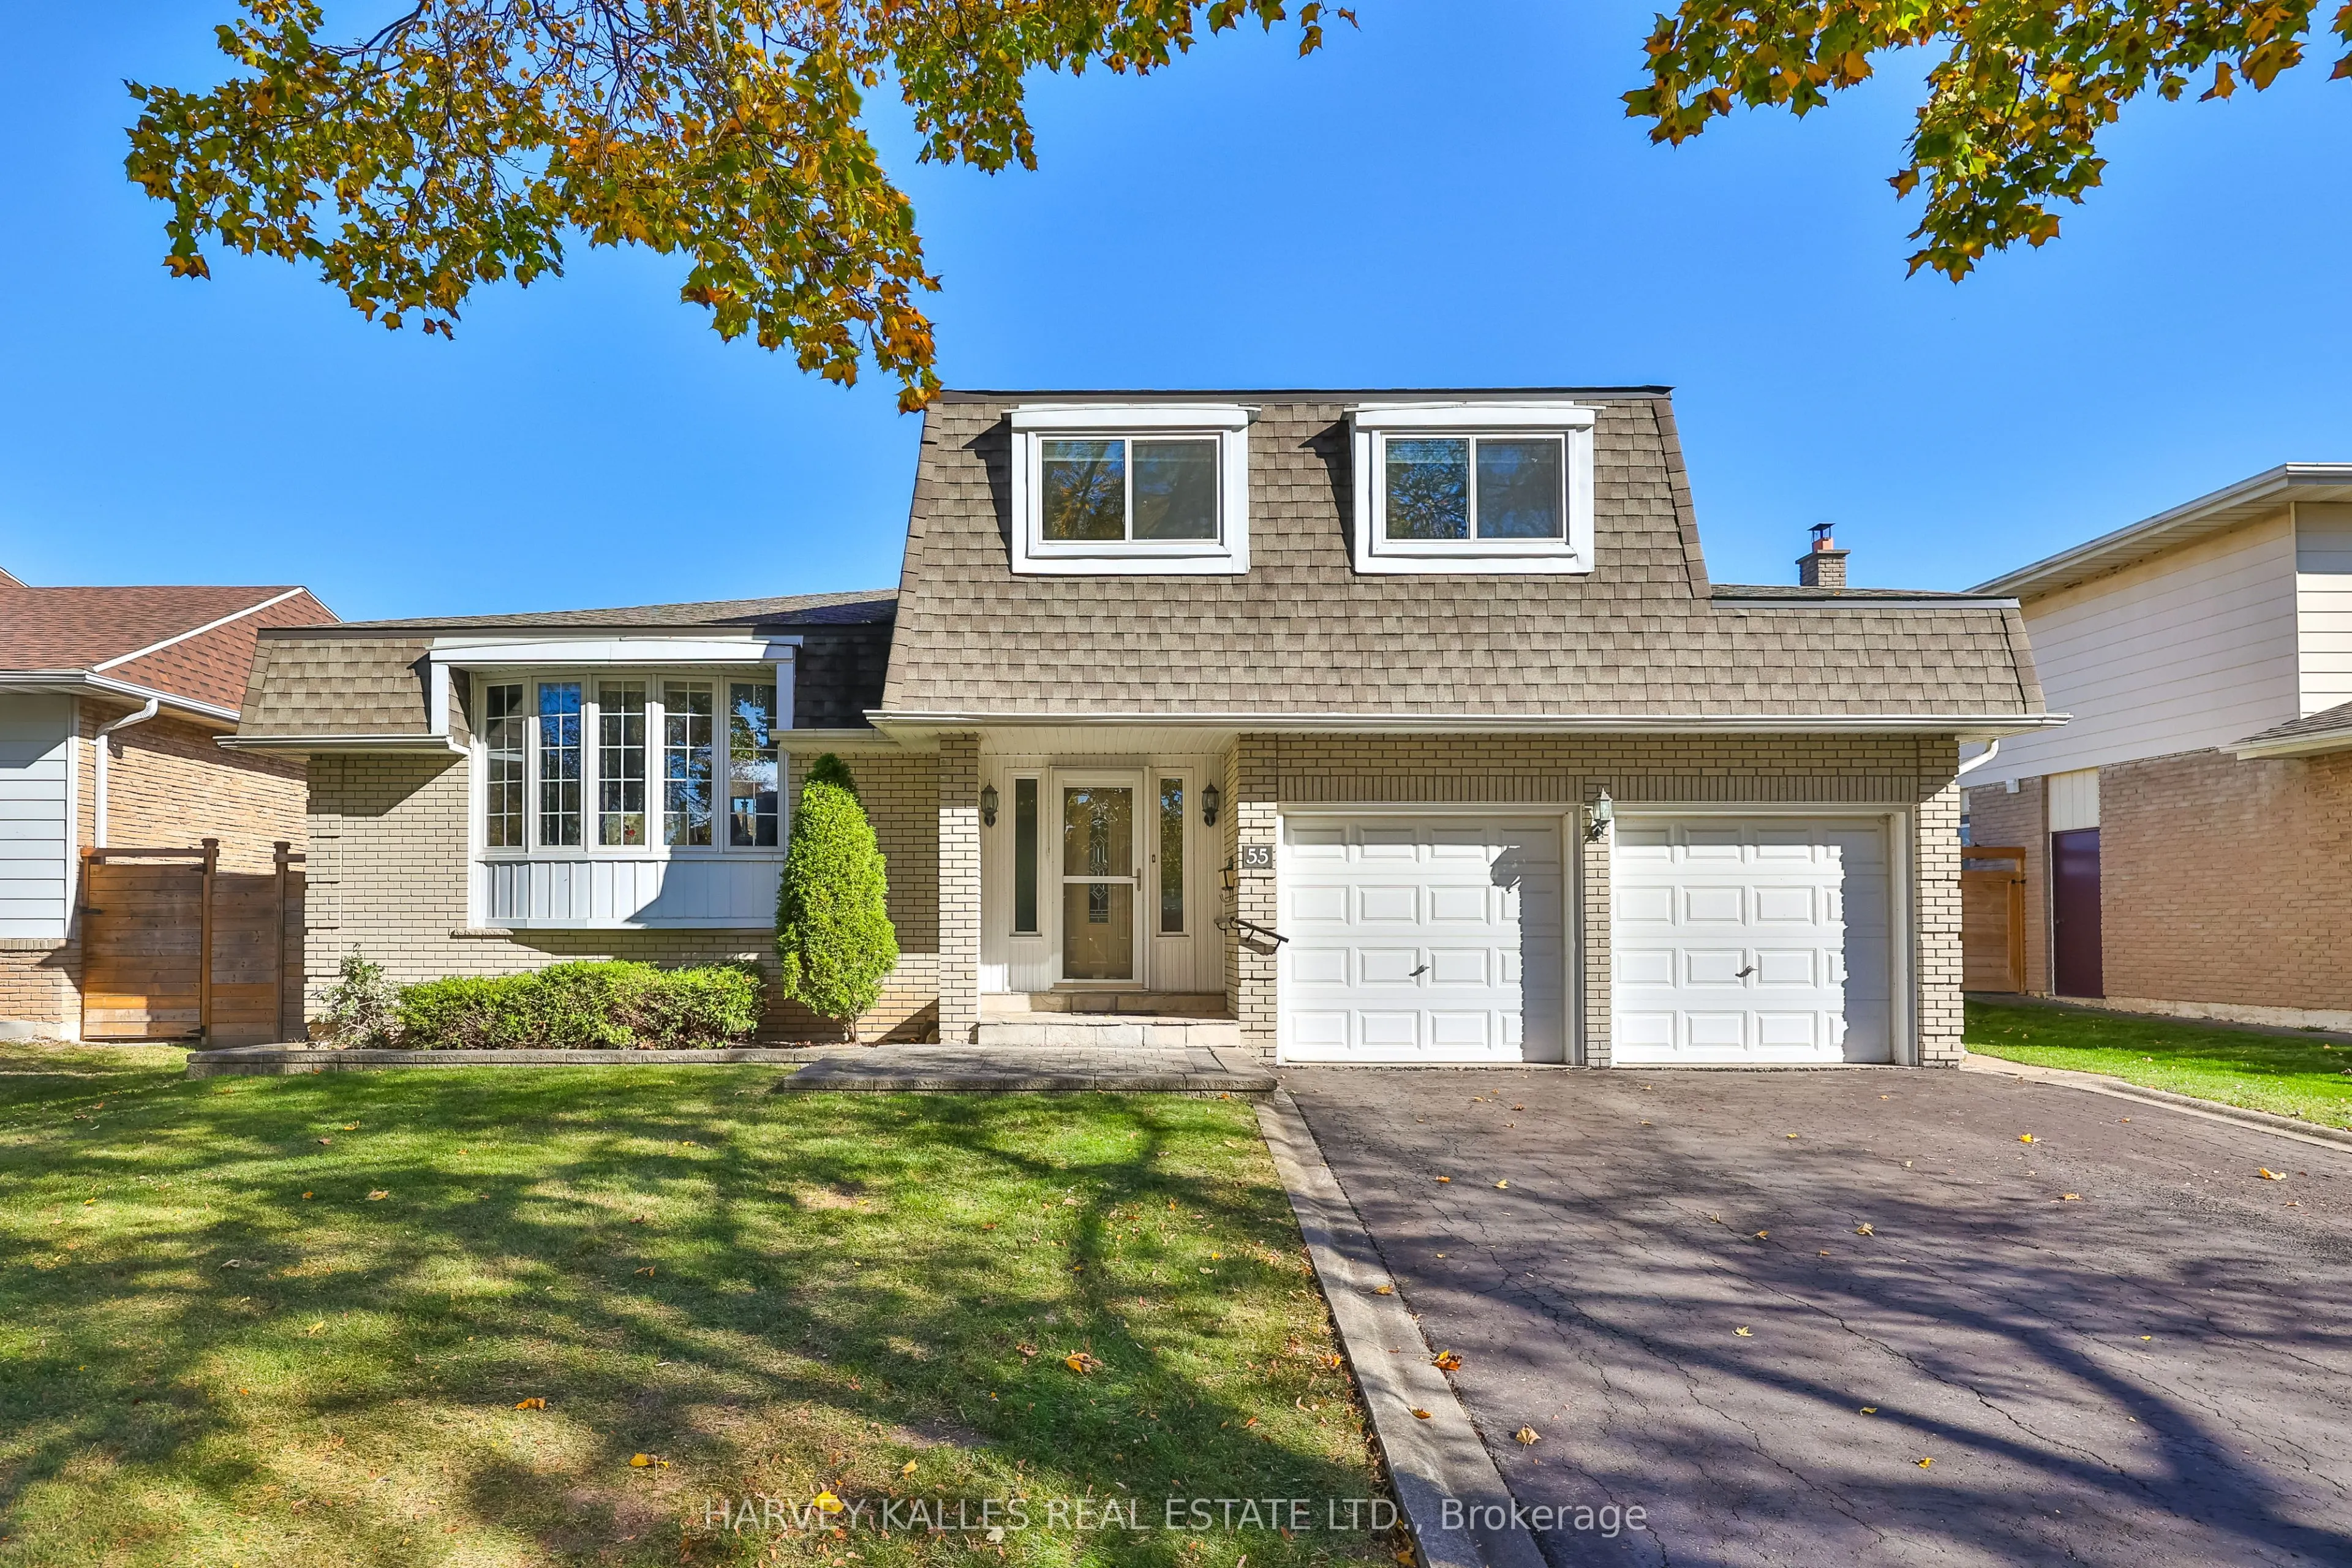
Welcome to 55 Dawn Hill Trail, an exceptional family residence nestled in the prestigious Bayview Fairways community of Thornhill. Situated on a premium 60-foot frontage lot backing directly onto a tranquil ravine and greenbelt, this beautifully maintained home offers a rare combination of privacy, ...natural beauty, and comfortable family living. Enjoya bright and inviting interior with abundant natural light streaming through large windows throughout. The functional layout offers comfortable living and entertaining spaces, while the welcoming family room features classic parquet flooring and beautiful views of the spectacular backyard. Step outside to your own private backyard retreat, surrounded by mature greenery and backing onto a peaceful ravine with no neighbours behind. Enjoy the exceptional privacy, quiet surroundings, and natural beauty of this sought-after setting. Recent Updates Include: Roof replaced in 2017, furnace replaced in 2024, and air conditioning replaced in 2024. The hot water tank is owned (2014). Ideally located just minutes from Bayview Golf & Country Club, parks, walking trails, shopping, community centres, and public transit, with convenient access to Highways 404 and 407. Located within the highly regarded Bayview Fairways Public Schooland St. Robert Catholic High School catchment areas, offering access to the renowned International Baccalaureate (IB) program. A rare opportunity to own a bright, beautifully maintained family home on a premium ravine-backing lot in one of Thornhill's most desirable neighbourhoods, offering exceptional privacy, a peaceful setting, and an outstanding family lifestyle.
Full Property Details
Interior
Bedrooms
3
Total Bedrooms
3
Washrooms
3
Square Footage
2000-2500 sqft
Basement
Finished
Heating Source
Gas
Heating Fuel
Forced Air
Air Conditioning
Central Air
Family Room
Yes
Kitchens
1
Total Kitchens
1
Fireplace Features
Yes
Bedrooms
3
Total Bedrooms
3
Washrooms
3
Square Footage
2000-2500 sqft
Basement
Finished
Heating Source
Gas
Heating Fuel
Forced Air
Air Conditioning
Central Air
Family Room
Yes
Kitchens
1
Total Kitchens
1
Fireplace Features
Yes
Exterior
Depth
125.13
Front
60.06
Driveway
Private
Lot Size
60 x 125.13 ft
Pool
None
Parking Spaces
6
Total Parking Spaces
8.00
Parking Description
Attached
Garage Spaces
2
Depth
125.13
Front
60.06
Driveway
Private
Lot Size
60 x 125.13 ft
Pool
None
Parking Spaces
6
Total Parking Spaces
8.00
Parking Description
Attached
Garage Spaces
2
Building Description
Style
Backsplit 4
Home Type
House
Subtype
Detached
Year Built
51-99
Property Orientation
East
Exterior Finish
Brick
Sewers
Sewer
Water Supply
Municipal
Possession Date
No Data
Style
Backsplit 4
Home Type
House
Subtype
Detached
Year Built
51-99
Property Orientation
East
Exterior Finish
Brick
Sewers
Sewer
Water Supply
Municipal
Possession Date
No Data
Community
Community
Bayview Fairway-Bayview Country Club Estates
Community
Bayview Fairway-Bayview Country Club Estates
Taxes & Fees
Taxes
$7,289.89 /yr
Tax Year
2026
Occupancy
Owner
Taxes
$7,289.89 /yr
Tax Year
2026
Occupancy
Owner
Room Types
Bedroom 2
Closet, Broadloom, Window
Dimensions 10.14 x 17.42 feet
176.64 sqft
Bedroom 3
Closet, Window, Broadloom
Dimensions 9.02 x 14.07 feet
126.91 sqft
Breakfast
Window, Combined w/Kitchen
Dimensions 7.12 x 17.81 feet
126.81 sqft
Dining Room
Window, Combined w/Living, Broadloom
Dimensions 10.73 x 9.71 feet
104.19 sqft
Family Room
W/O To Yard, Fireplace, Broadloom
Dimensions 19.95 x 14.11 feet
281.49 sqft
Kitchen
Window, B/I Appliances, Breakfast Area
Dimensions 11.38 x 7.81 feet
88.88 sqft
Living Room
Combined w/Dining, Large Window, Broadloom
Dimensions 18.6 x 12.7 feet
236.22 sqft
Primary Bedroom
Ensuite Bath, Window, Closet
Dimensions 14.24 x 14.11 feet
200.93 sqft
Similar Properties(No results)
Mortgage Calculator
Calculate your estimated monthly mortgage payment
Price
$1,399,000
$
%
%
Total cost of mortgage
$0
Monthly payment
By clicking Save, we will calculate your estimated mortgage for all properties using the saved values (down payment percentage, interest rate, and amortization).
The accuracy and applicability of this calculator are not guaranteed.