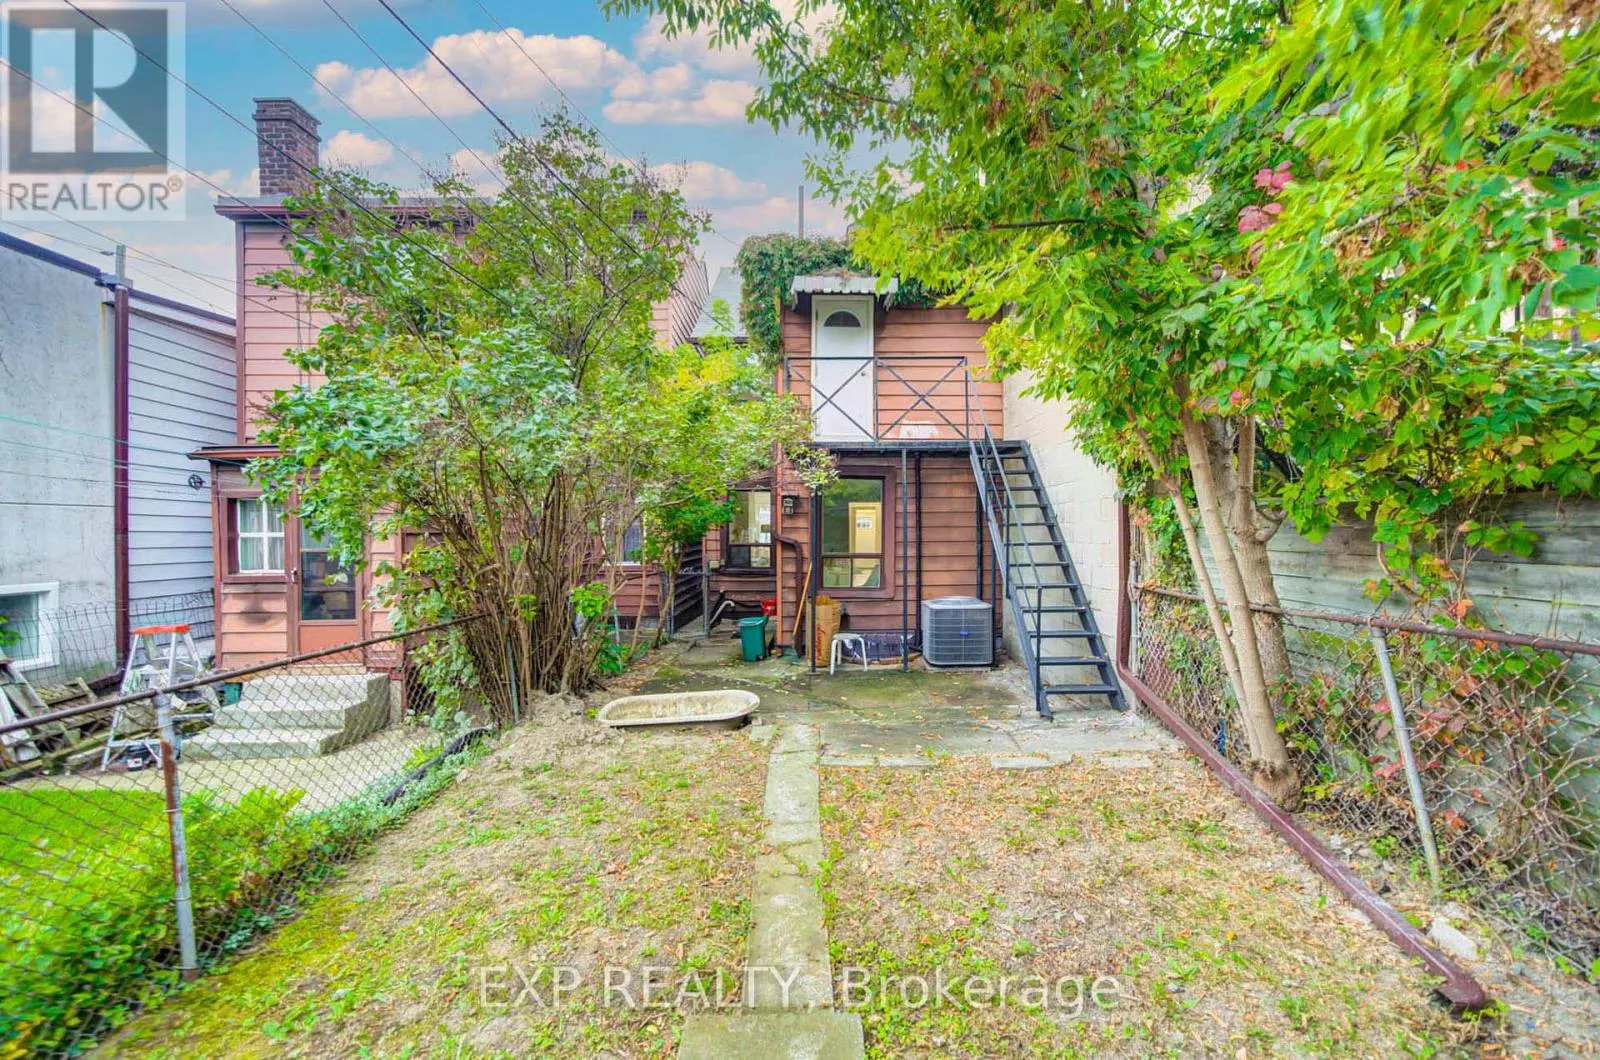
37
$699,000 Sale
Listed 13 hours ago
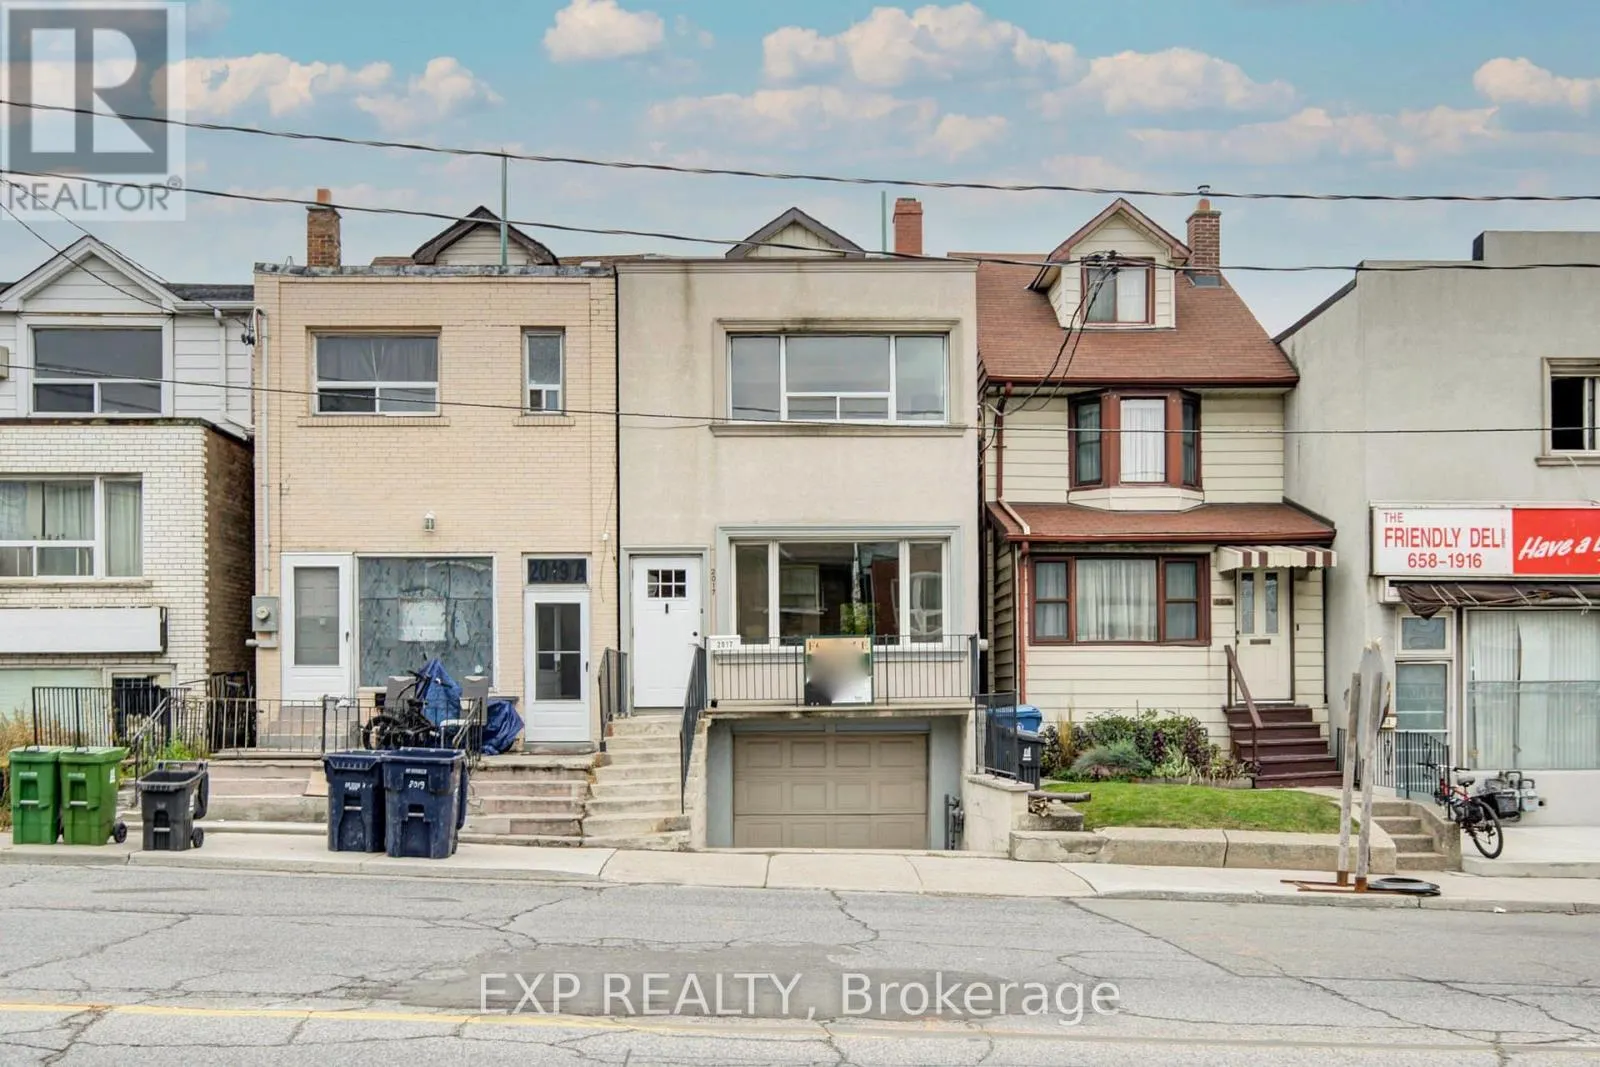
2017 DUFFERIN STREET
· 3
· 2.5
· 2
· 1500 - 2000
Key Facts
Key facts for 2017 DUFFERIN STREET
Property Type
House
Parking
Garage: Yes, 2 parking
MLS #
C14184216
Size
1500 - 2000 sqft
Basement
Finished, N/A, N/A (Finished)
Listed on
-
Lot size
-
Tax
-
Days on Market
-
Year Built
-
Maintenance Fee
-

Description
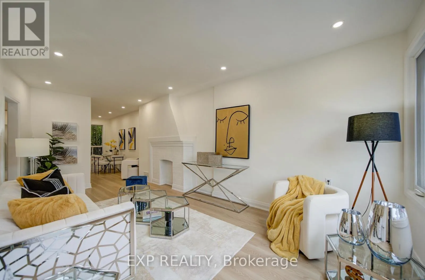
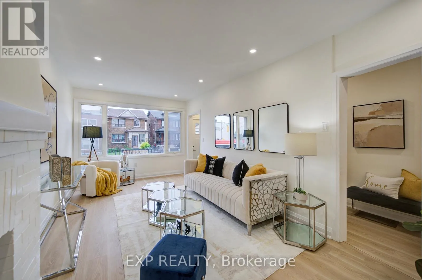
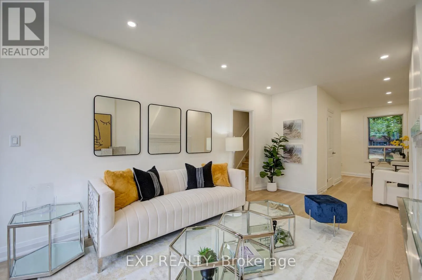
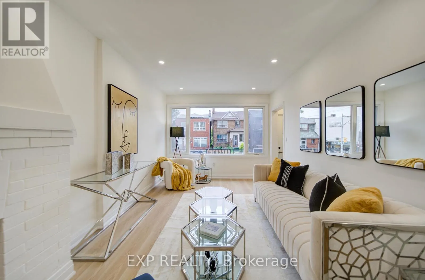
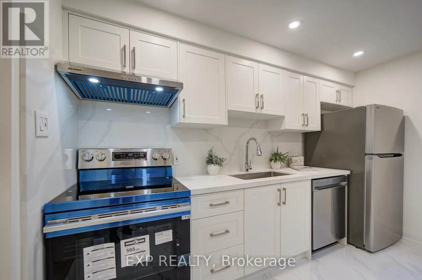
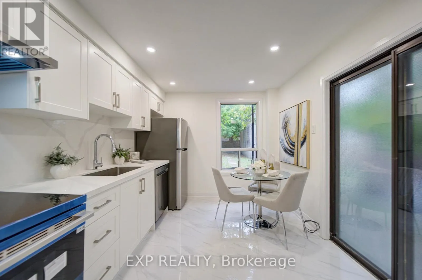
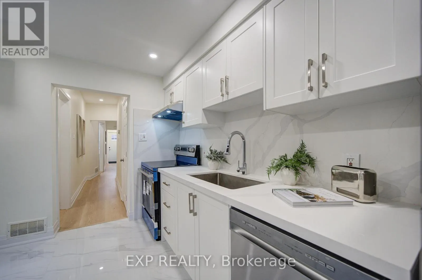
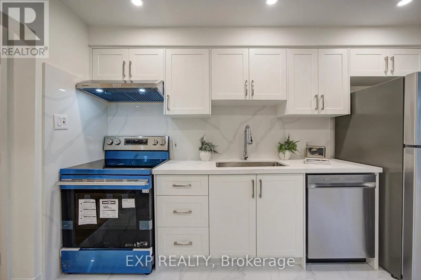
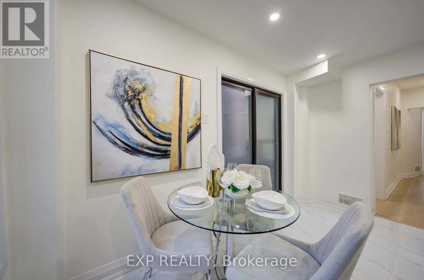
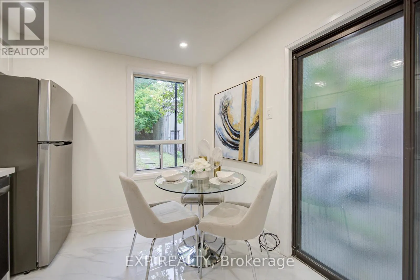
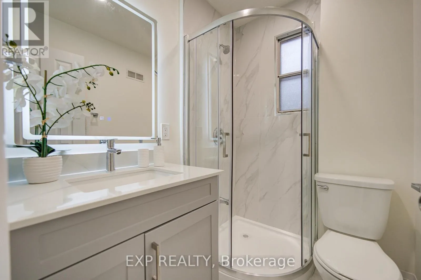
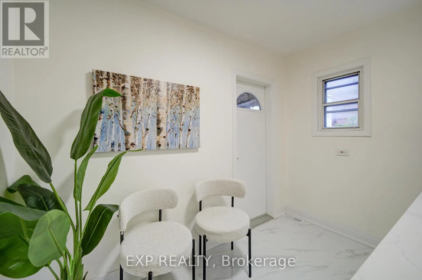
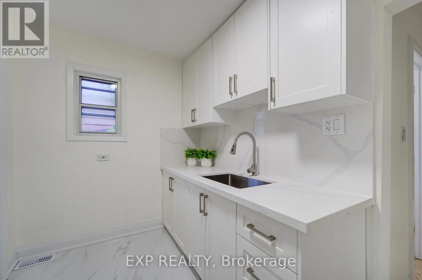
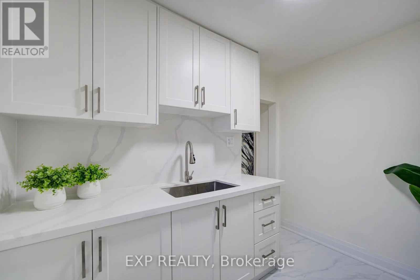
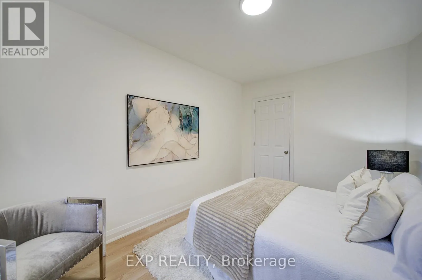
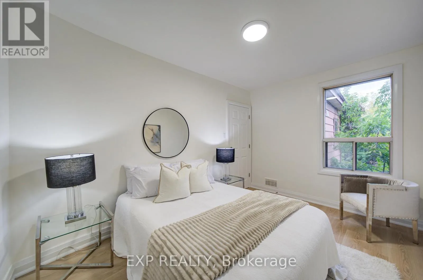
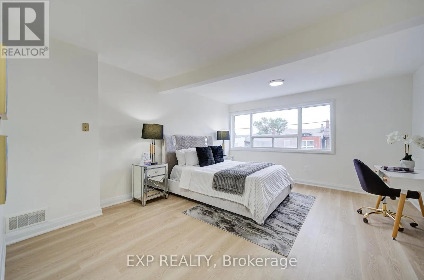
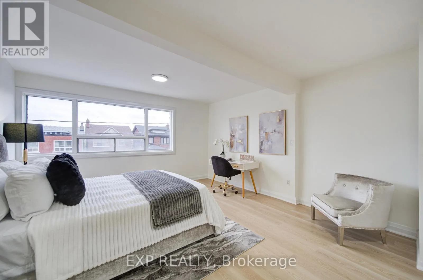
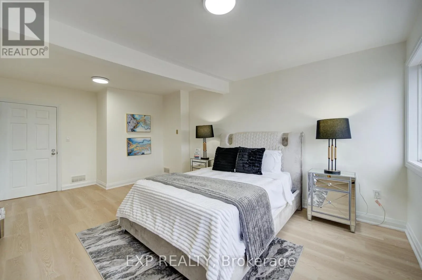
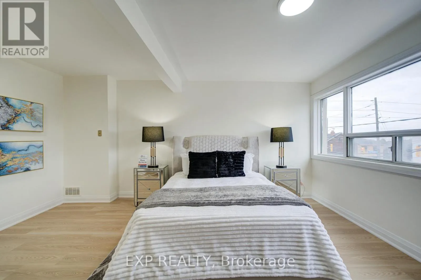
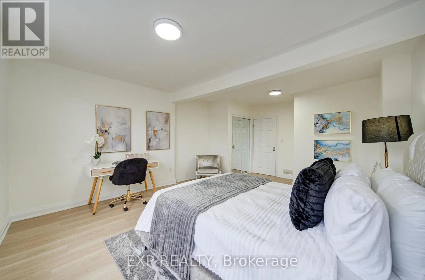
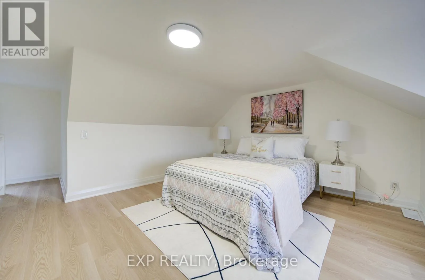
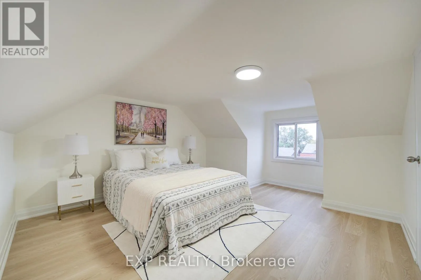
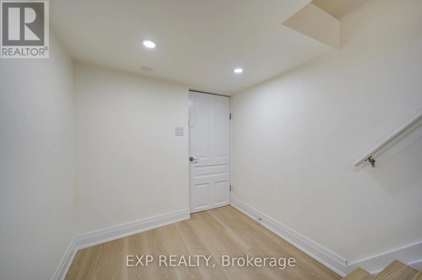
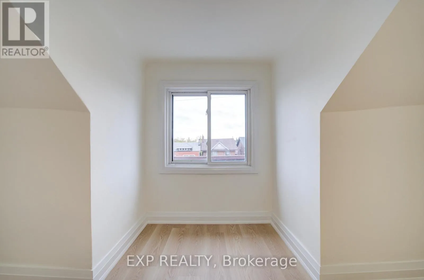
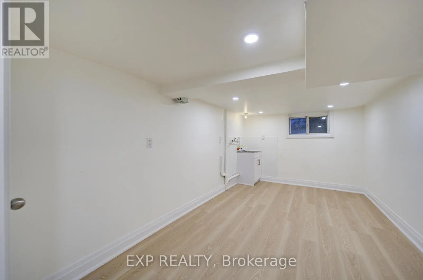
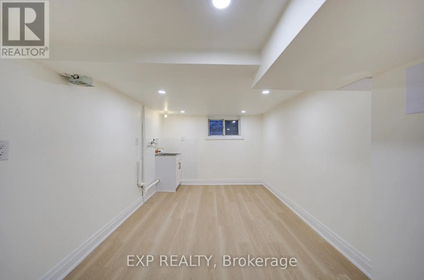
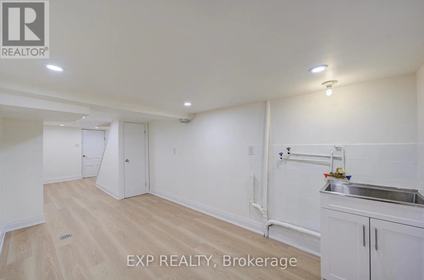
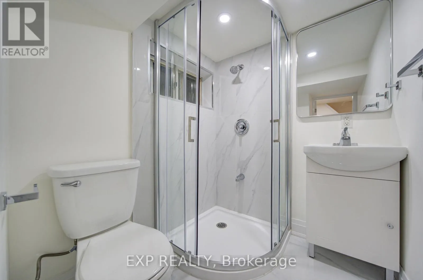
Welcome to 2017 Dufferin St, a beautifully renovated detached duplex offering exceptional flexibility in a convenient Toronto location. Bright, modern and move-in ready, this home features 3 spacious bedrooms, 3 bathrooms, an updated kitchen and a roughed-in second kitchen on the upper level-ideal f...or extended or multi-generational family living.Thoughtfully updated throughout, the home boasts stylish flooring, pot lights, contemporary finishes, beautifully renovated bathrooms and upgraded 200-amp electrical service. A separate entrance from the built-in garage to the lower level offers excellent potential for an in-law suite, home office or additional living space, subject to applicable municipal requirements.Enjoy the convenience of a built-in garage and private parking-a valuable feature in the area. Steps to TTC, shops, restaurants and everyday amenities, with convenient access to downtown Toronto.An excellent opportunity for families, multi-generational households, first-time buyers or investors seeking a renovated Toronto home with flexible living space and future income potential. (id:10452)
Room Types
Bedroom 2
-
Dimensions 3.9 m x 2.71 m
113.76 sqft
Bedroom 3
-
Dimensions 4.49 m x 3.67 m
177.37 sqft
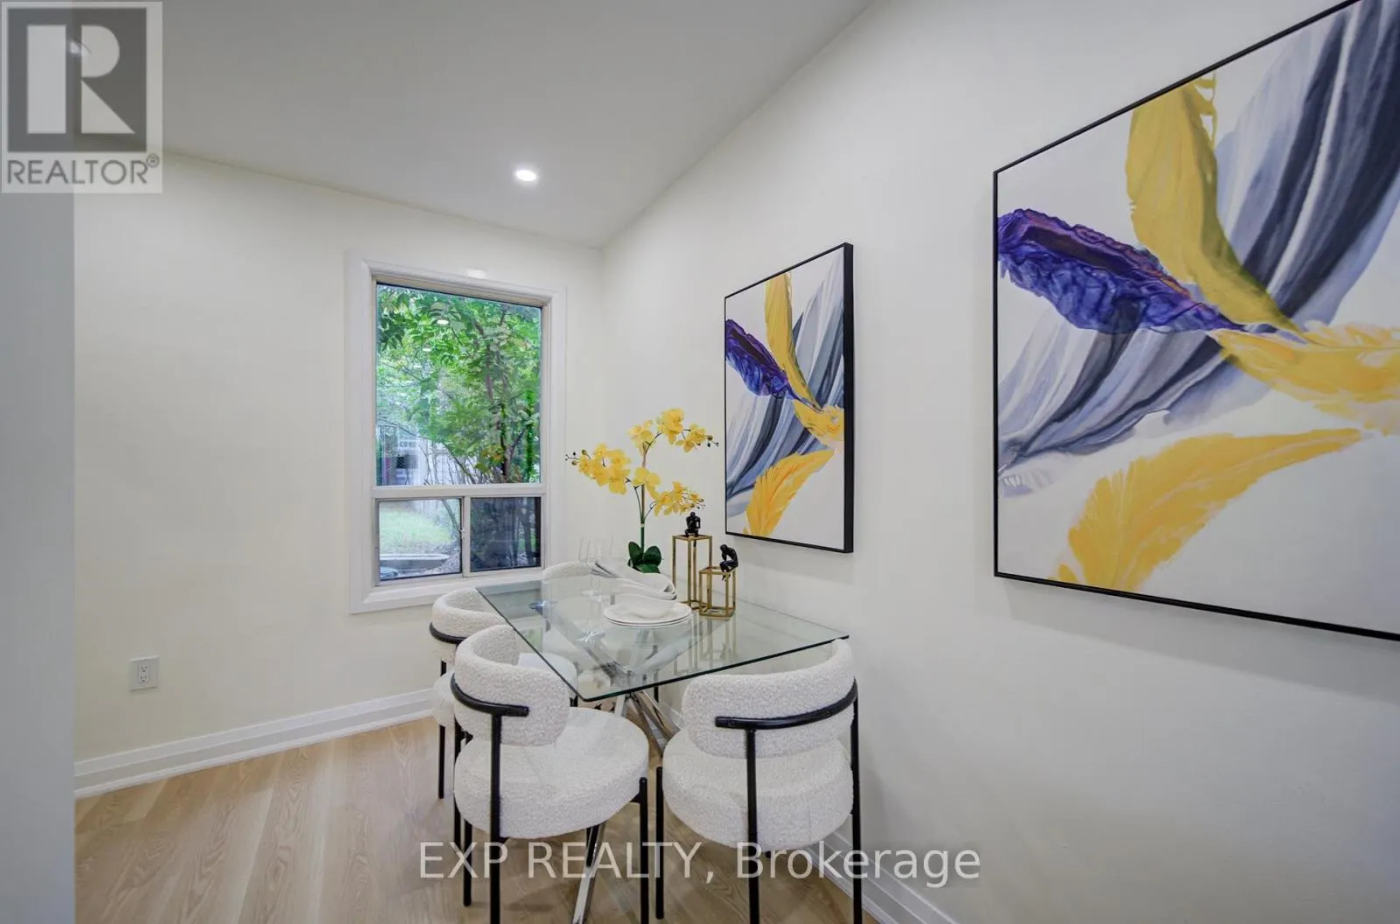
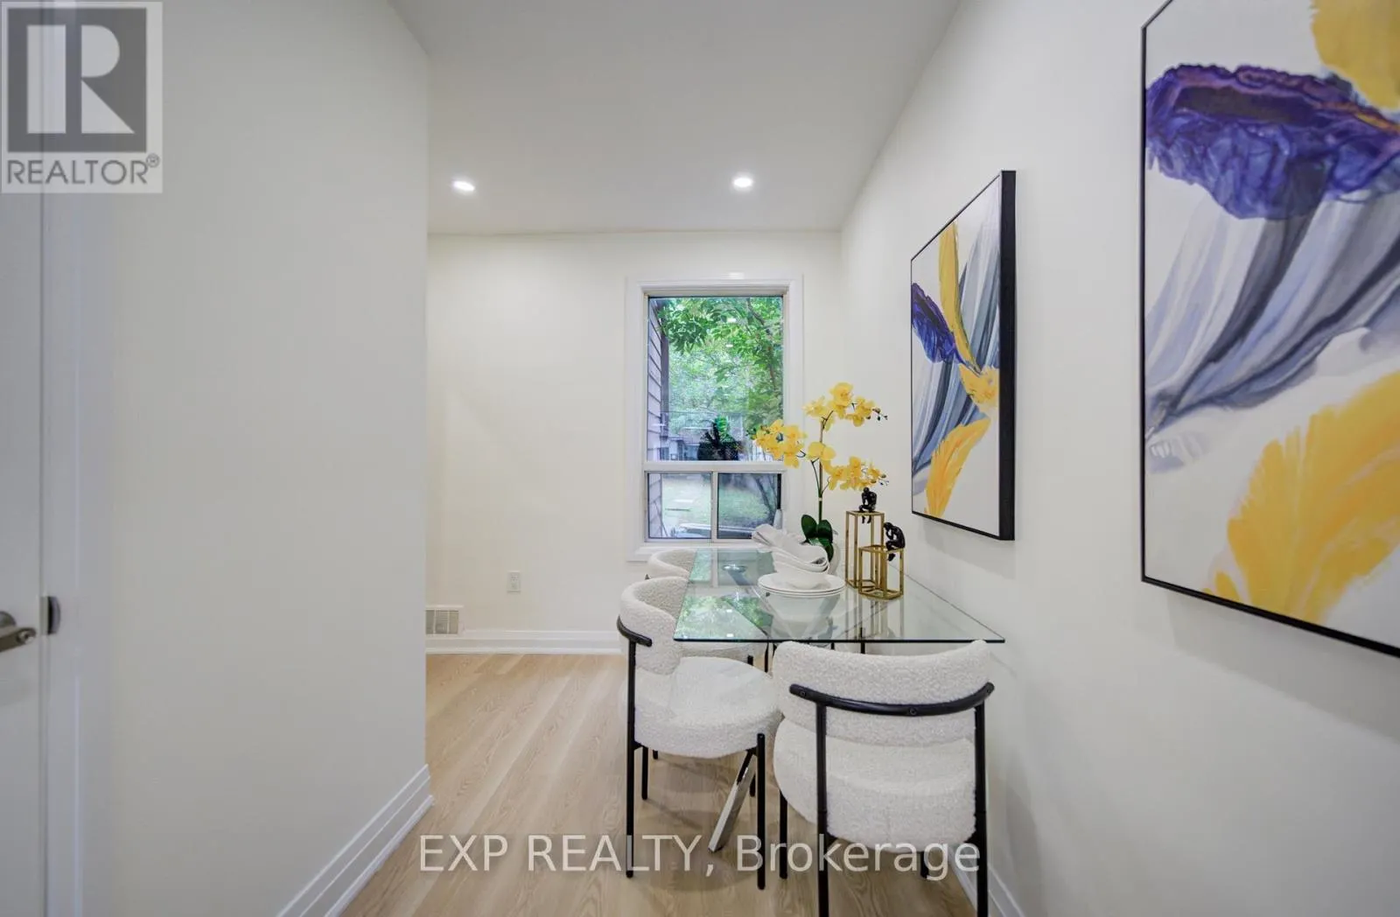
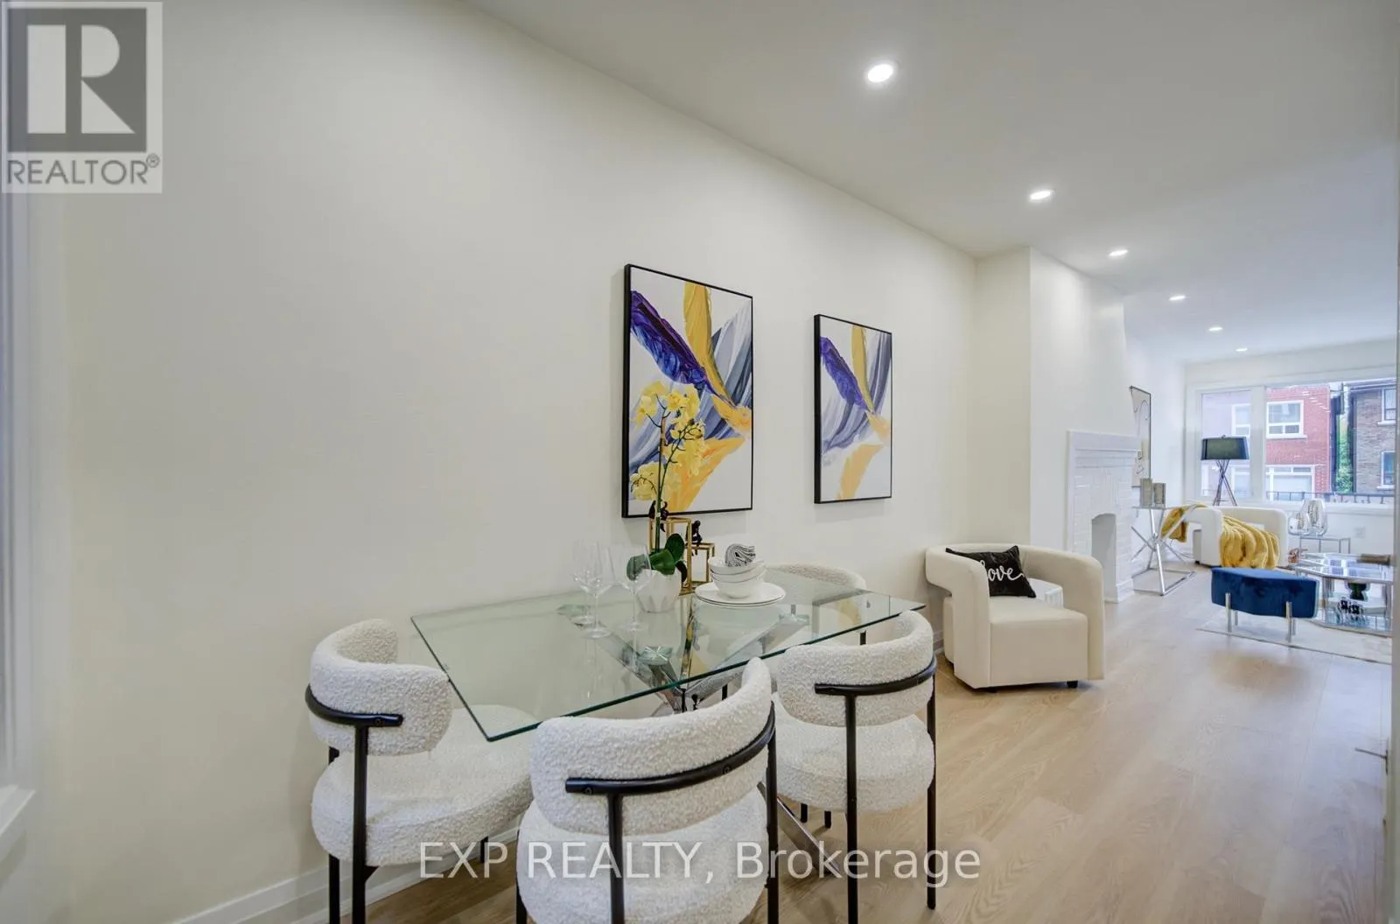
Dining room
-
Dimensions 3.96 m x 2.6 m
110.83 sqft
Similar Properties (No results)
Listing courtesy of: EXP REALTY
This REALTOR.ca listing content is owned and licensed by REALTOR® members of The Canadian Real Estate Association.