24
$1,372,500 Sale
Listed 4 hours ago
663 EGLINTON AVENUE E
· 3+1
· 3.0
· 3
· 1100 - 1500
Key Facts
Key facts for 663 EGLINTON AVENUE E
Property Type
House
Parking
Garage: Yes, 3 parking
MLS #
C14143686
Size
1100 - 1500 sqft
Basement
Finished, N/A (Finished), N/A
Listed on
-
Lot size
-
Tax
-
Days on Market
-
Year Built
-
Maintenance Fee
-

Description
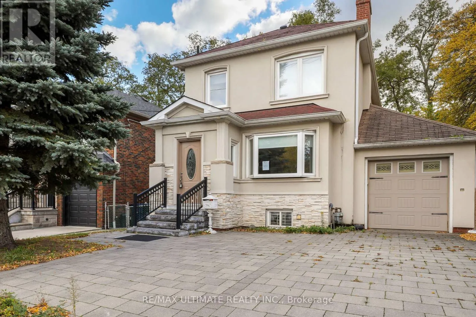
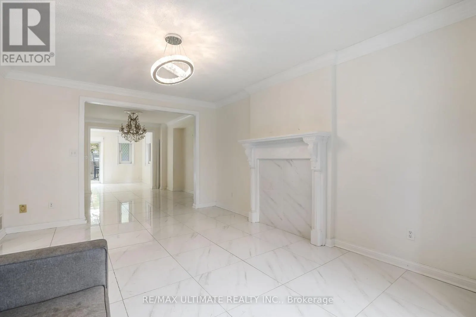
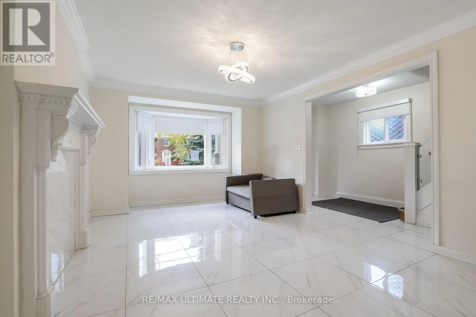
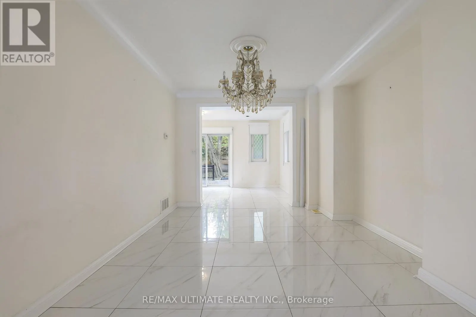
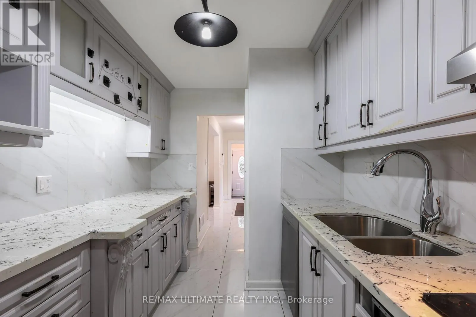
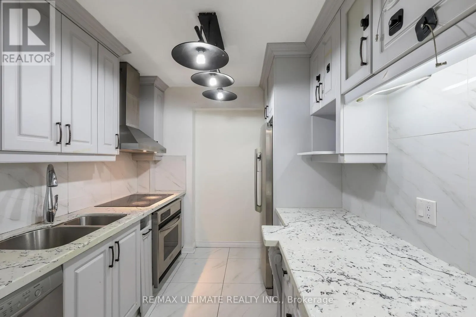
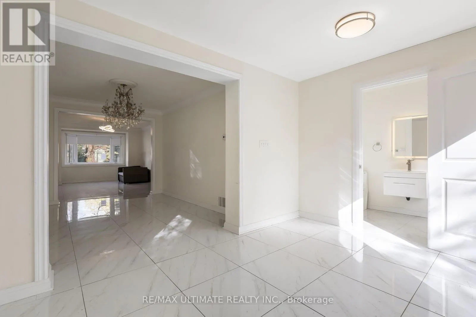
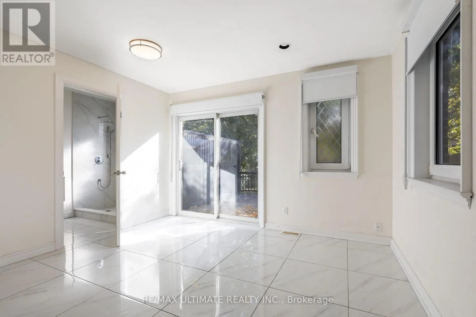
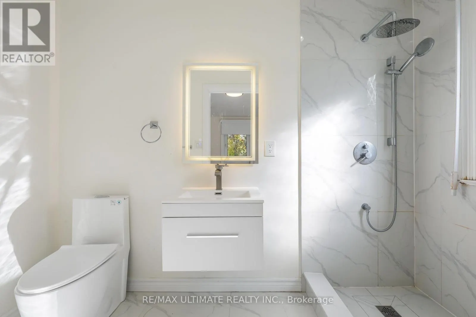
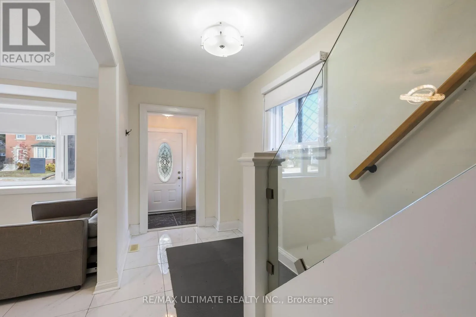
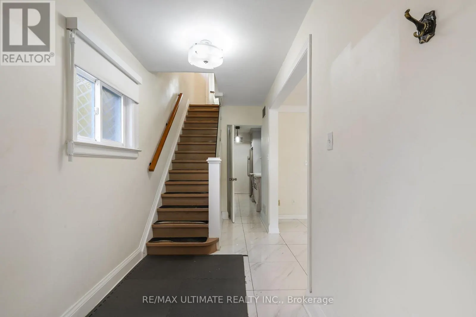
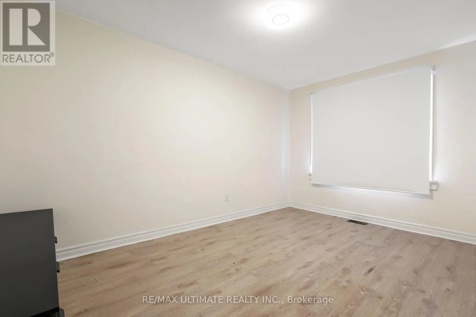
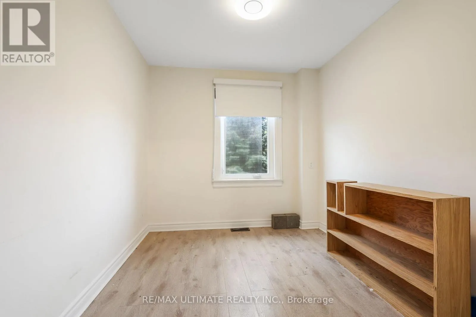
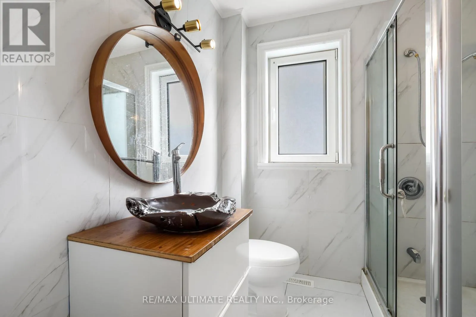
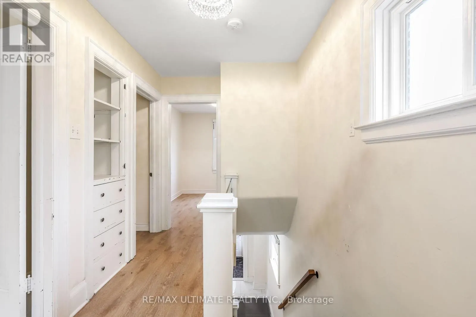
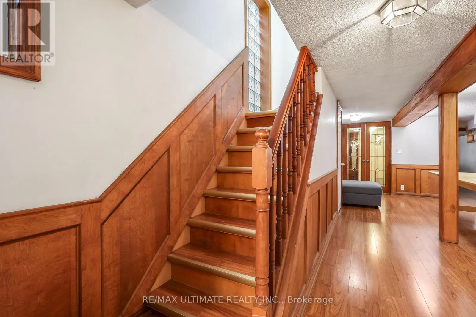
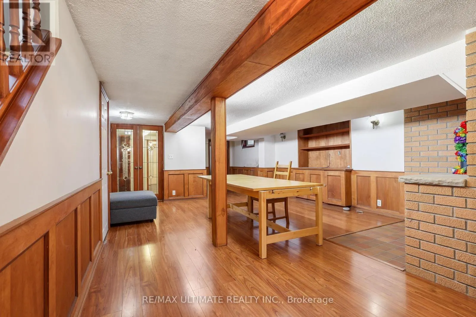
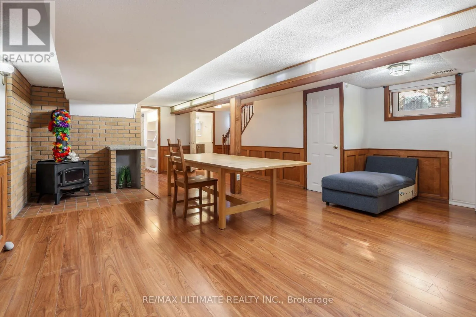
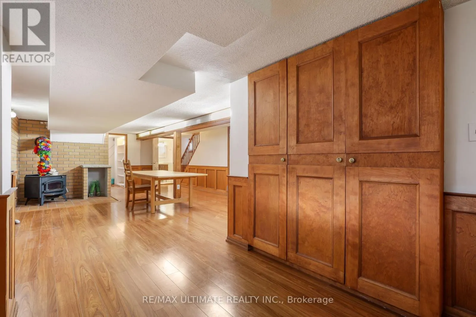
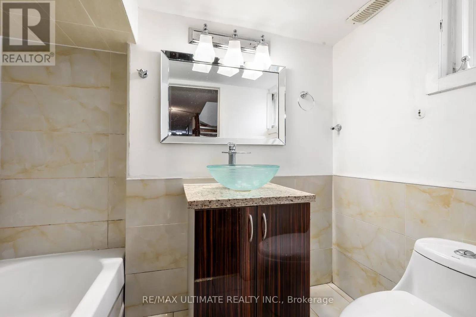
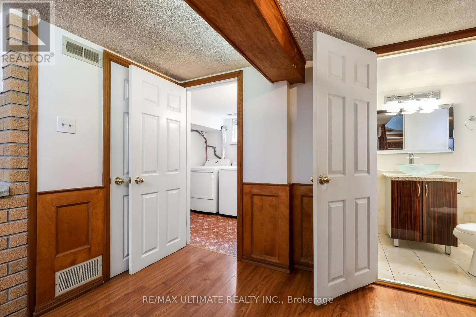
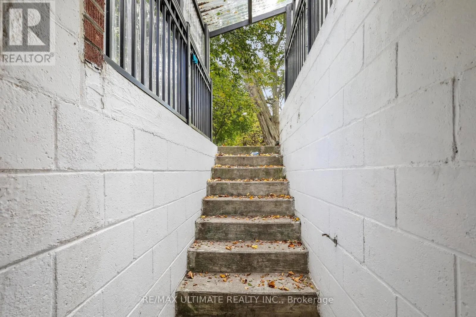
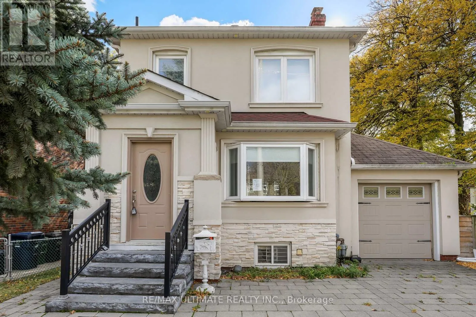
Fabulous opportunity to own a well-priced, detached home in prestigious Leaside! 3+1 bedrooms, 3 full baths, one on each level. Generous-sized living & dining rooms. Beautifully renovated kitchen. Main floor family room addition with walkout to large deck, 3-pc bath. Gleaming floors. Spacious backya...rd with interlocking patio & mature trees. 2nd floor bath features an extra-large, glass enclosed shower, modern designer-look vessel sink. Hall linen closet. Main staircase has glass railing. Spacious finished basement offers more living space. Features wainscoting, French doors, built-in shelves. 4th bedroom. 4-pc bath with vessel sink. Walk up from basement to backyard. Wide, interlocking private driveway. Property backs onto highly ranked Leaside High School and Howard Talbot Park. Short walk to new Leaside-Eglinton LRT station at Bayview, 5-minute ride to Yonge St. This high demand neighbourhood offers great shops, cafes, schools in a well-established central Toronto location. (id:10452)
Room Types
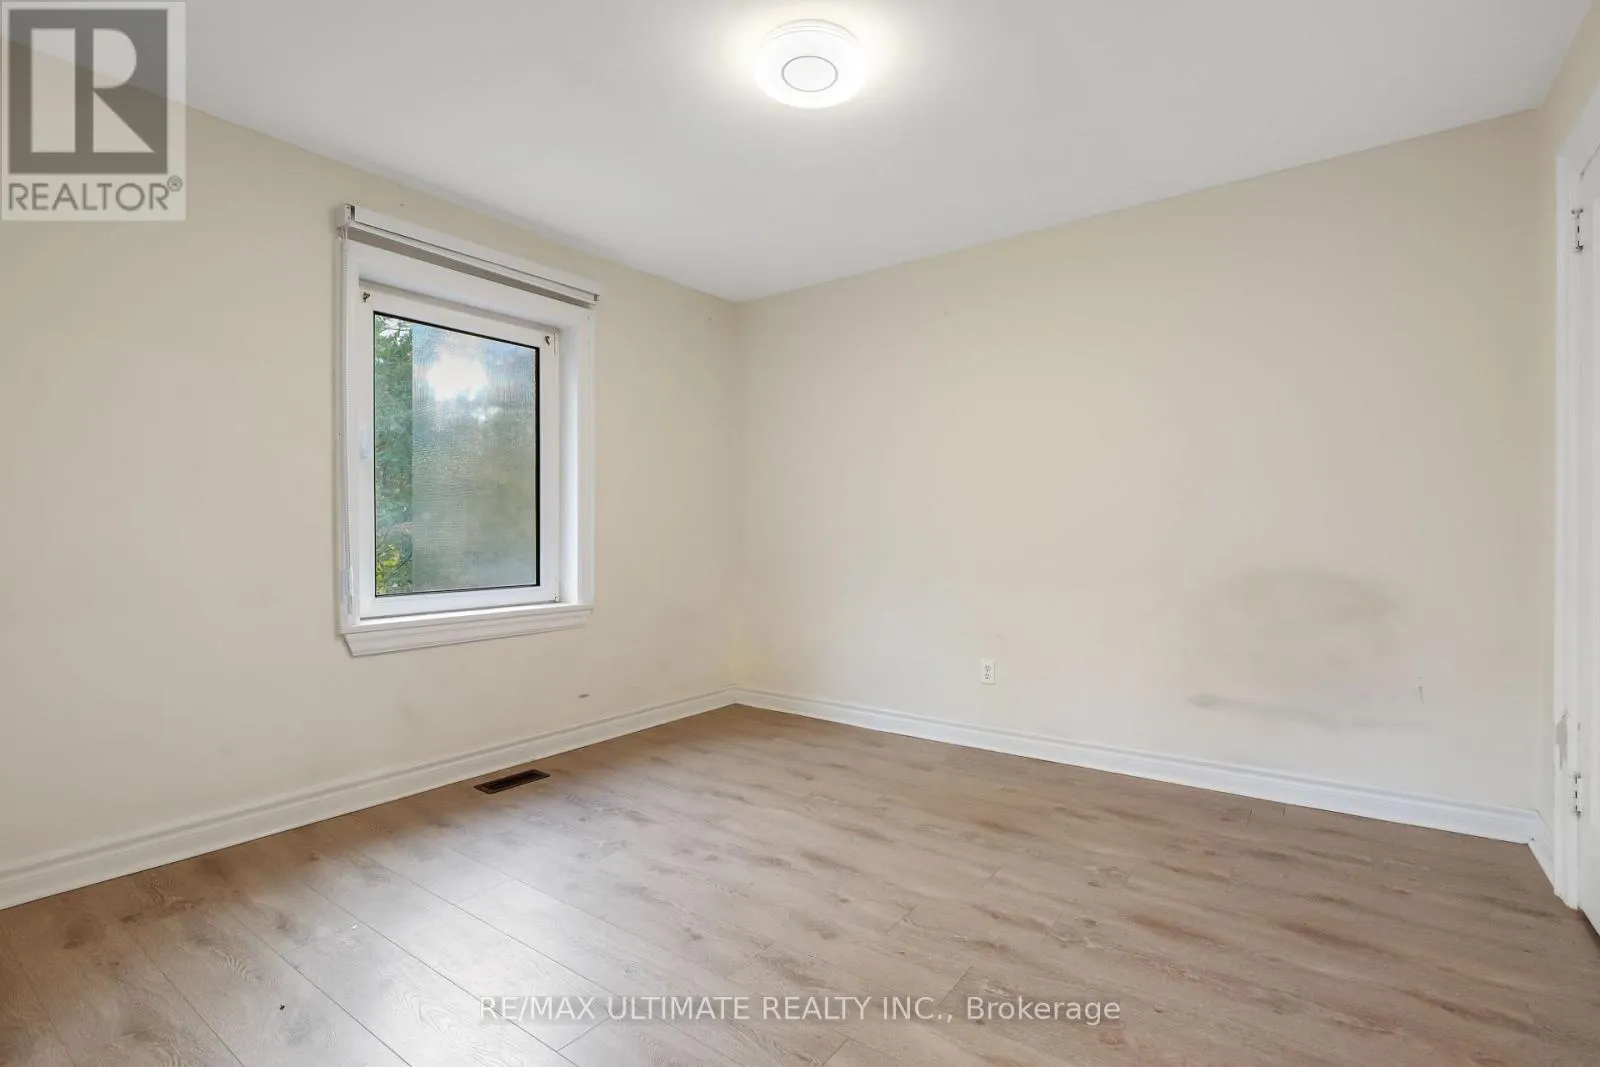
Bedroom
-
Dimensions 3.35 m x 2.54 m
91.59 sqft
Bedroom 2
-
Dimensions 3.61 m x 3.43 m
133.28 sqft
Bedroom 3
-
Dimensions 3.15 m x 2.59 m
87.82 sqft
Similar Properties (No results)
Listing courtesy of: RE/MAX ULTIMATE REALTY INC.
This REALTOR.ca listing content is owned and licensed by REALTOR® members of The Canadian Real Estate Association.